
Initial Consultation & 2D Space Plan
Floor plan, needs, furniture, storage, target budget and property constraints are translated into a workable layout.
Design style · Singapore
Victorian-inspired interiors rely on proportion, layering and detail: wall mouldings, richer colour, decorative lighting and classic furniture forms. In contemporary Singapore homes the challenge is to edit those cues so the result feels intentional rather than crowded. HDB and condo ceiling heights usually require a lighter interpretation than historic Victorian rooms. Selected moulding zones and carefully scaled furniture are more convincing than applying heavy decoration to every surface. A practical Singapore interpretation uses moulding profiles, deeper paint tones, brass details, patterned textiles, timber and classic lighting forms, plans storage and circulation before decoration, and typically uses warm architectural lighting around 2700K–3000K for living areas while task lighting is tuned to the activity. Material specifications should be checked for tropical humidity, cleaning and the actual substrate rather than copied from overseas reference images.
Design principle
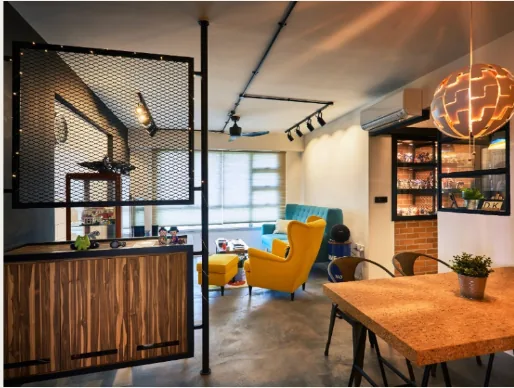
HDB and condo ceiling heights usually require a lighter interpretation than historic Victorian rooms. Selected moulding zones and carefully scaled furniture are more convincing than applying heavy decoration to every surface.
Proportion first
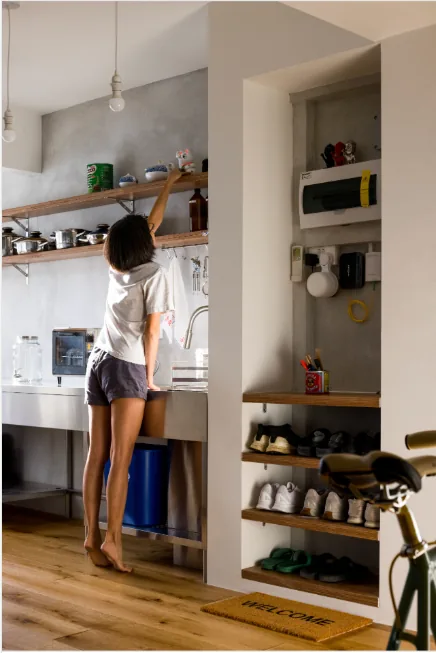
Moulding profiles, skirting heights and panel spacing are scaled to the actual wall and ceiling dimensions. Over-sized profiles can make compact rooms feel lower, while very fine details disappear once furniture is installed.
The strongest schemes create one or two architectural focal moments and allow quieter walls to balance them.
Modern living
Air-conditioning, lighting, storage and technology still need modern performance. These systems are integrated discreetly so the decorative language does not interfere with maintenance or everyday use.
Classic furniture can be mixed with contemporary pieces to avoid turning the home into a historical set.
Material palette
Use moulding, timber, stone and richer colour selectively so the architecture has depth without becoming visually crowded. Natural oak can sit comfortably with painted joinery, while travertine or marble-like stone can ground fireplaces, consoles or wet-area accents. Sintered stone is a practical alternative where a more durable, low-porosity surface is required.
Material samples should be viewed in both daylight and artificial light. Batch variation, joint lines, edge profiles and sealers can change the final effect, so the design should document not only the material name but also where it starts, stops and meets adjacent finishes.
Spatial planning
Victorian references work best when the room proportions are respected. In smaller Singapore apartments, use fewer moulding fields, lighter cornice profiles and strategically placed classic furniture rather than dense ornament on every surface. Storage should remain integrated and easy to clean instead of becoming decorative dead space.
Storage, door swings, furniture depth and circulation are resolved first. Decorative gestures then reinforce those decisions instead of competing with them. This is especially important in compact HDB and condo homes, where every additional full-height element changes daylight and perceived width.
Lighting guide
For most living and hospitality-style residential zones, 2700K–3000K lighting supports a warm material palette without making timber or stone look orange. Combine ambient light with task and accent layers rather than relying on a dense grid of downlights. Colour rendering, beam angle, glare control and dimming are often more important than wattage alone.
Kitchen worktops, wardrobes, desks and artwork may need separate task or accent light. The lighting plan should be coordinated with ceiling details, air-conditioning grilles, sprinklers where applicable and carpentry so fixtures do not collide with doors or shelves.
Tropical performance
Timber, mouldings and wallpaper-style finishes need appropriate adhesives, paint systems and moisture control. Bathrooms and kitchens can echo the palette through tile, stone and hardware while using products intended for wet or high-cleaning environments.
Natural stone such as travertine can require sealing; timber and veneer need appropriate finishing and moisture control; limewash or mineral-style coatings depend on compatible substrates; and sintered stone still requires correct support, edge fabrication and joint detailing. A style is successful only when it remains practical after years of cleaning, air-conditioning and daily use.
Renovation workflow
The exact scope varies by project, but the working sequence keeps planning, approvals and fabrication ahead of site dependencies.
Floor plan, needs, furniture, storage, target budget and property constraints are translated into a workable layout.
Key volumes, carpentry and material relationships are developed so major visual decisions are understood before fabrication.
Applicable approvals, demolition, wet works and building-management requirements are coordinated for the agreed scope.
Fabrication, installation, finishing and agreed completion checks lead into handover and documented rectification items.
Quick answers
Yes, if the moulding, colour and furniture are scaled to the room. A selective interpretation is usually more effective than heavy detailing everywhere.
Muted greens, warm whites, burgundy, navy and earthy neutrals can work, but the final palette should respond to daylight, room size and the amount of decorative detail.
No. Mixing a few classic forms with simpler contemporary pieces usually produces a more liveable result.
A warm 2700K–3000K range works well for many living and dining areas because it complements timber, stone and textured finishes. Task areas may need different output or colour temperature depending on the activity.
Bring your references
Style becomes useful when it works with storage, circulation, maintenance and the property rules.
Send us your property type, floor plan and expected key or handover date. We’ll continue the conversation on WhatsApp.
Start WhatsApp chat +65 8889 9899