Commercial · Showroom
Gardens Showroom
Singapore
Workplace planning
An office should make focused work, collaboration, meetings and daily operations easy to understand. Space planning starts with team size, work patterns, visitor flow, storage, technology and growth assumptions before furniture and finishes are specified. For Singapore office buildings, the fit-out programme should account for landlord or managing-agent submission requirements, delivery access, after-hours rules and base-building services. Start with headcount, hybrid-working patterns, meeting demand, acoustic privacy, data/power loads and building fit-out rules so the plan supports operations rather than only appearance.
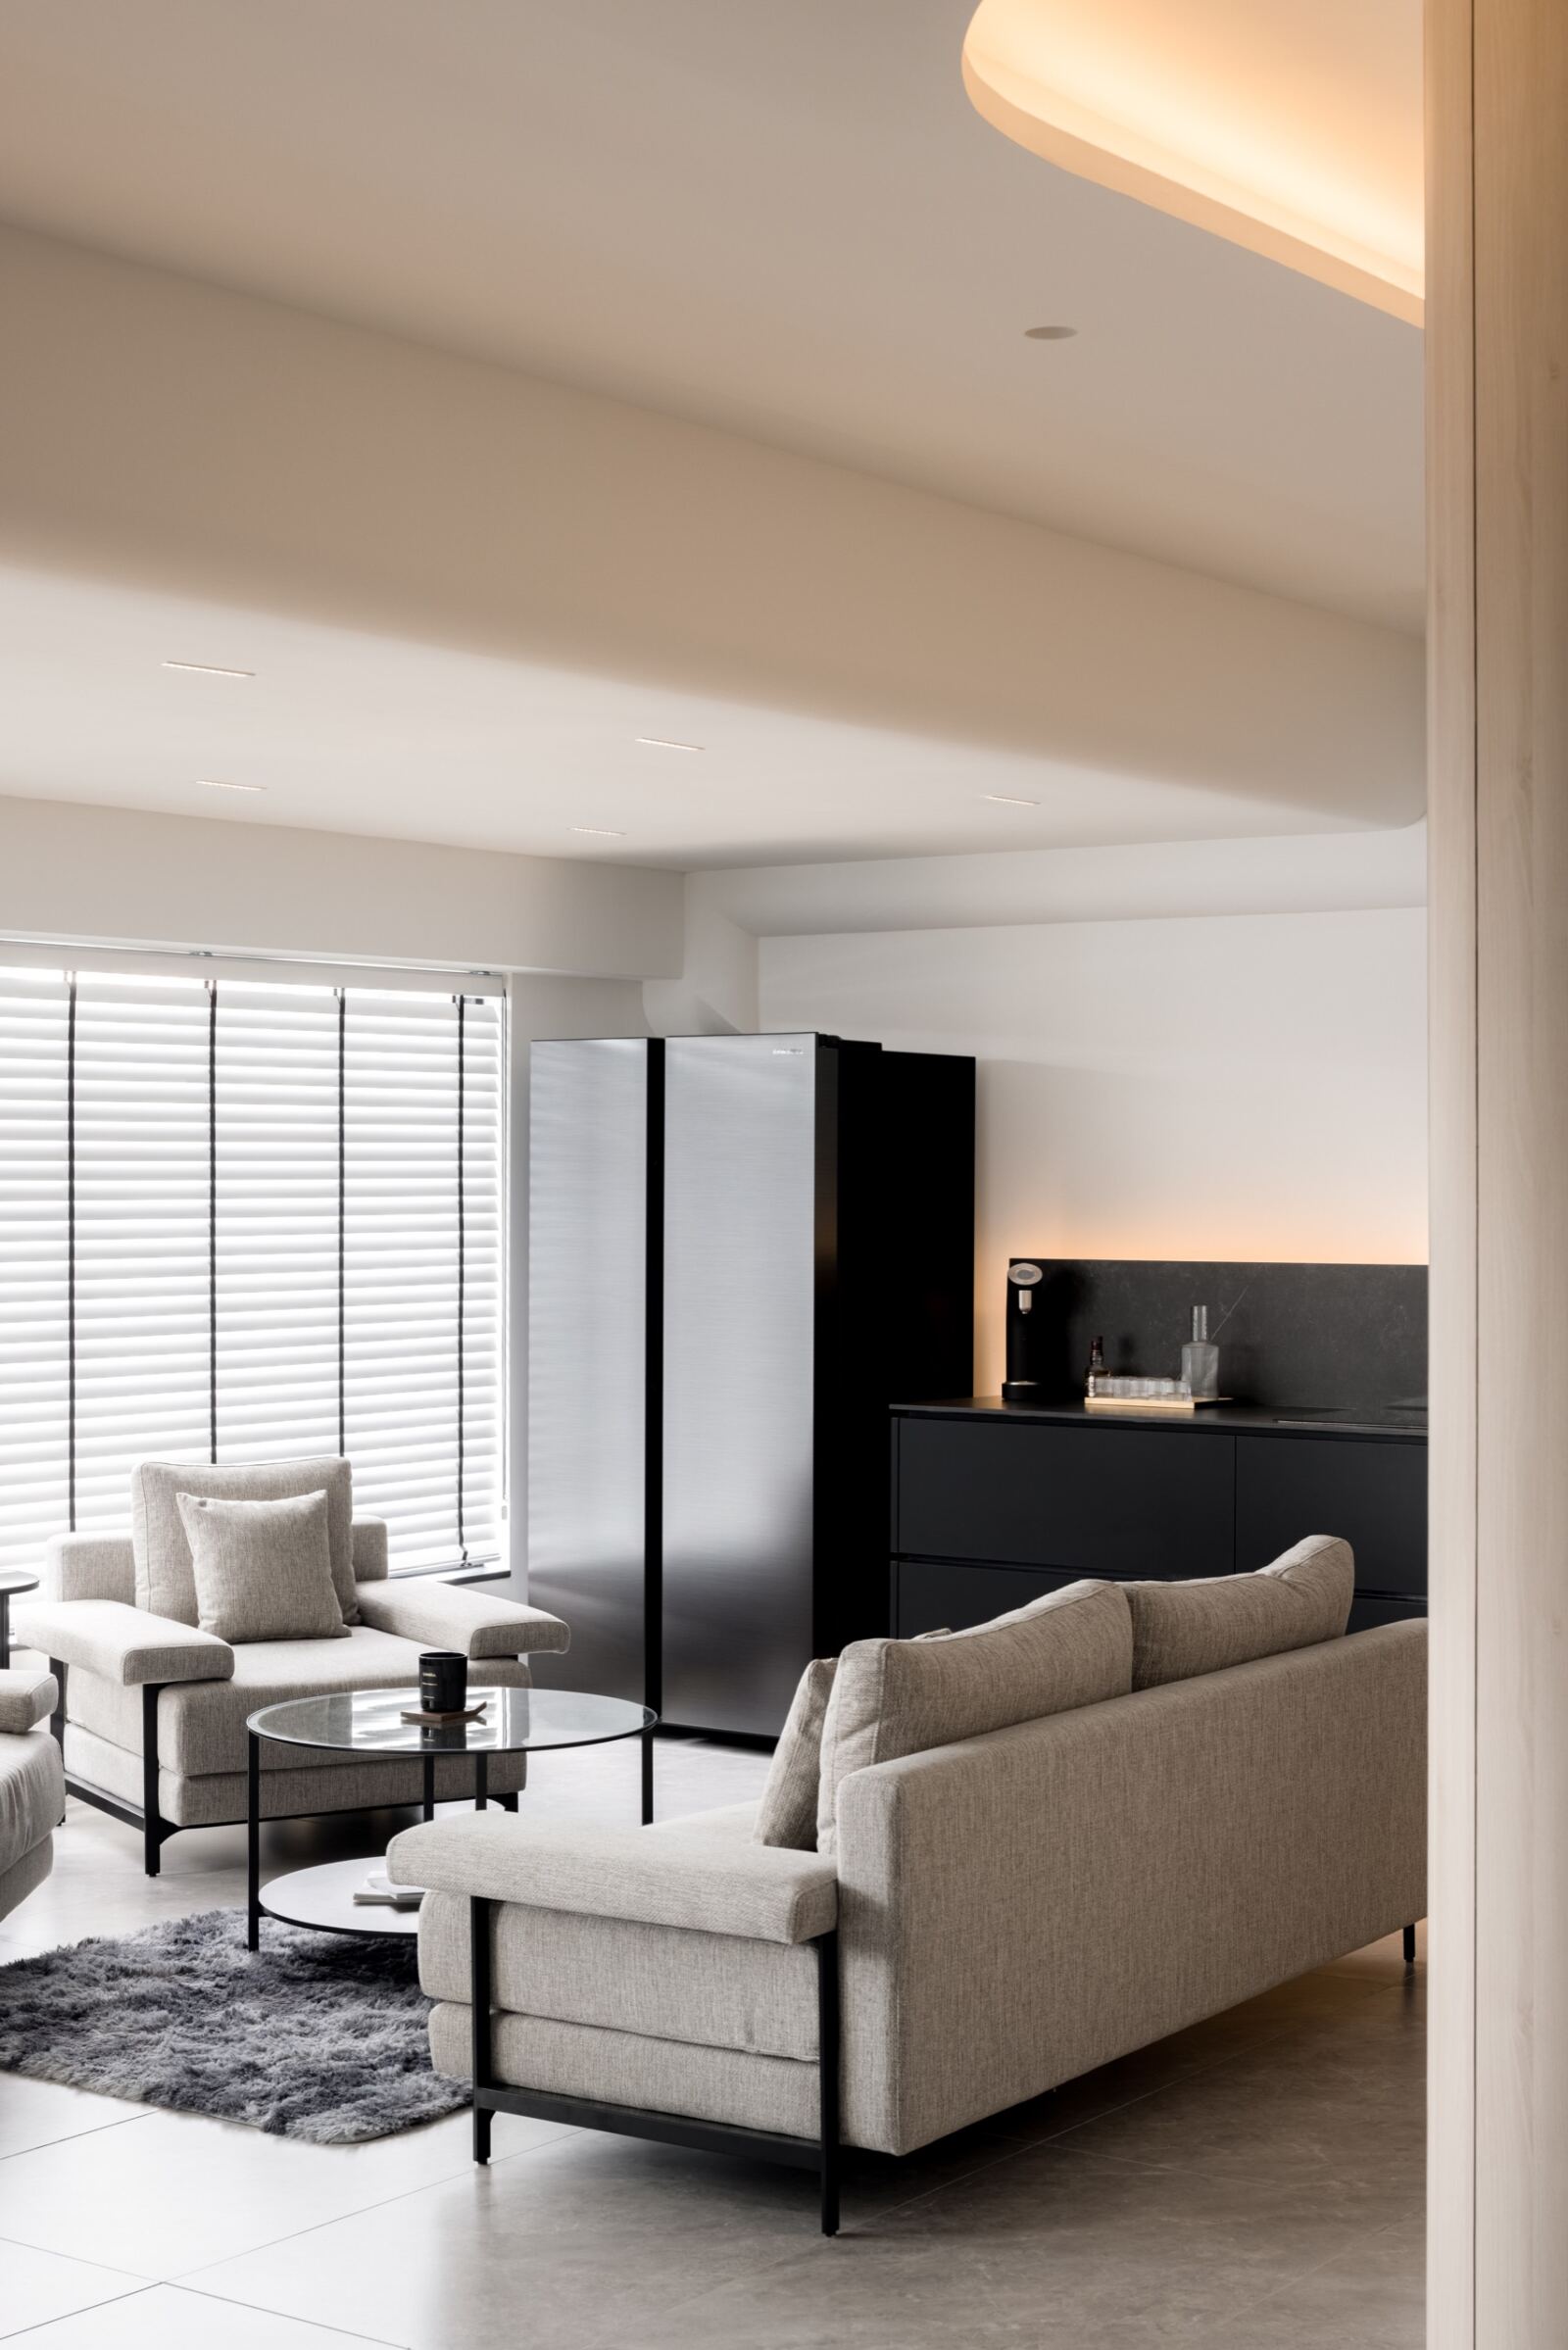
Property-specific planning
For Singapore office buildings, the fit-out programme should account for landlord or managing-agent submission requirements, delivery access, after-hours rules and base-building services.
Commercial portfolio
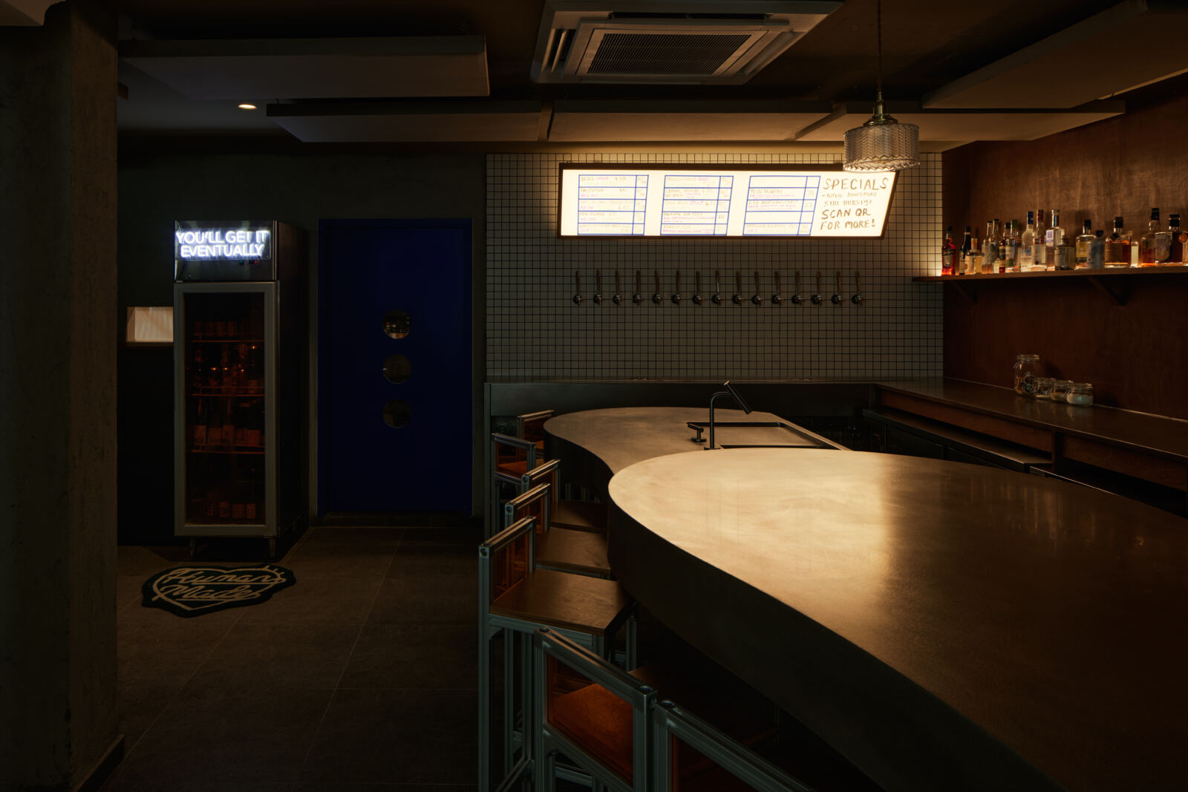
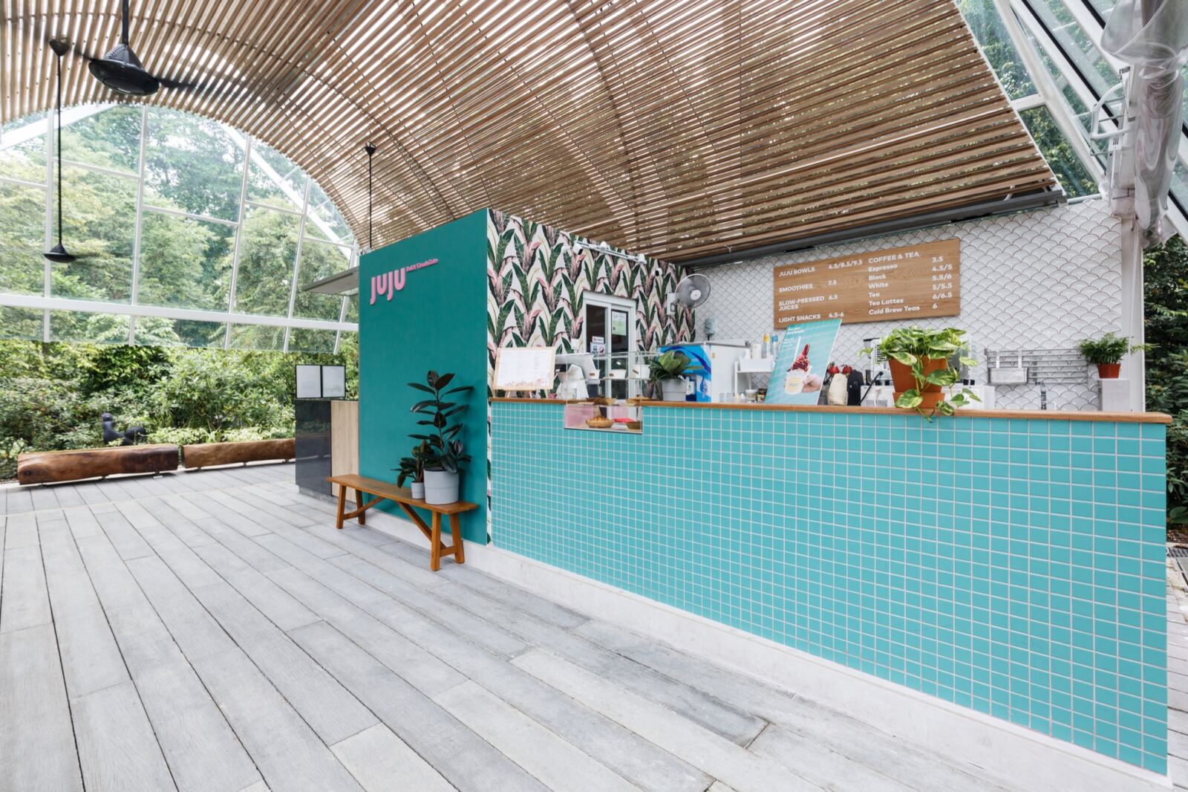
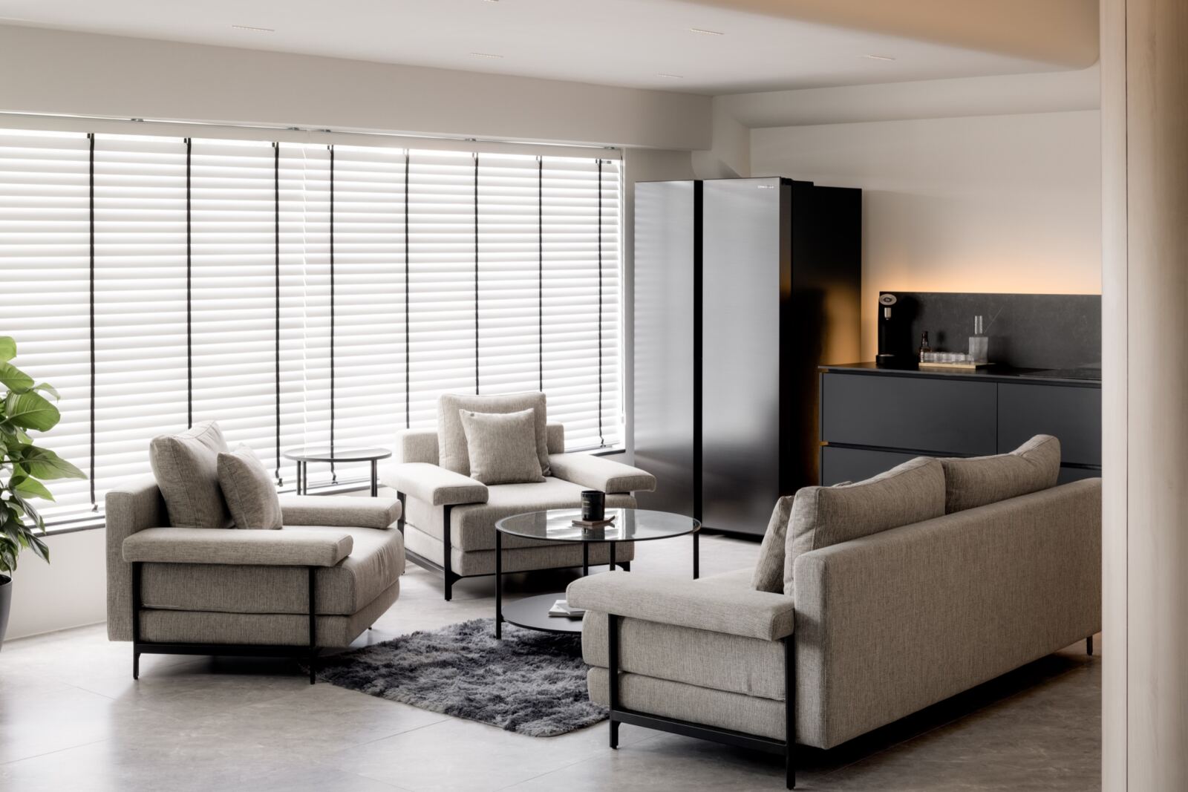
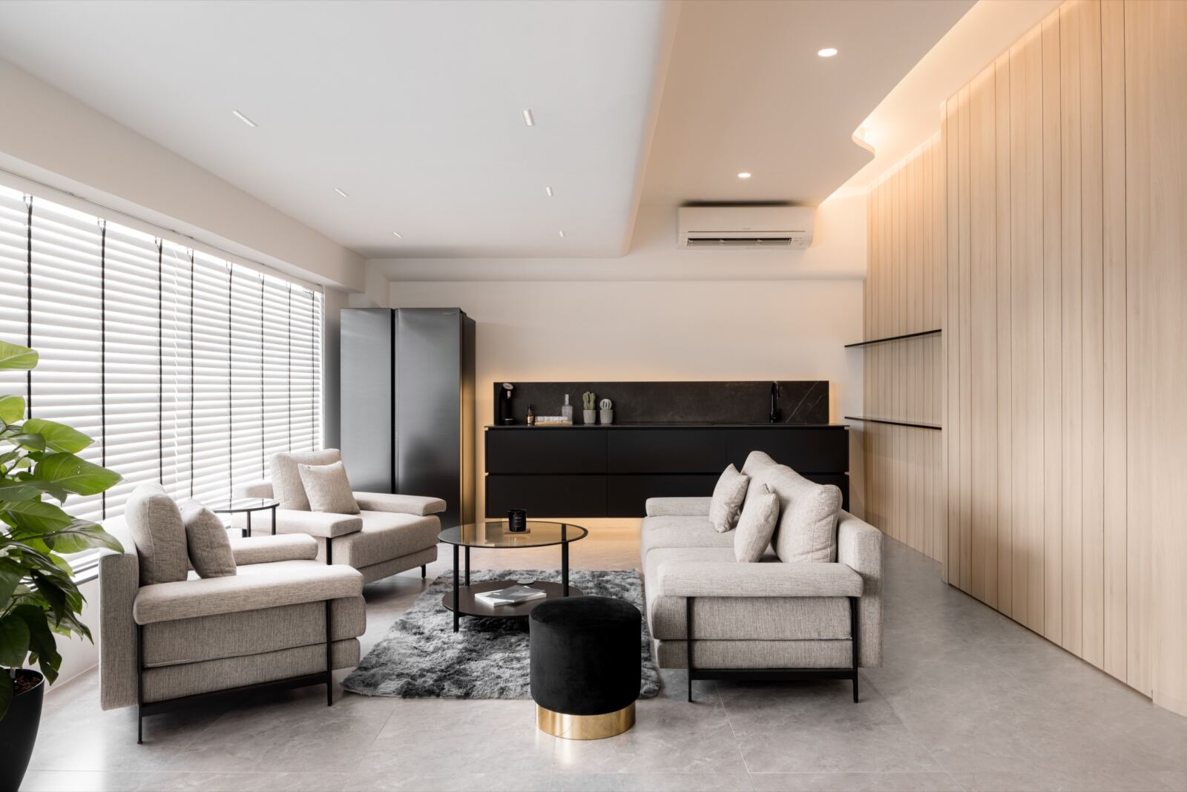
A concise selection of completed showroom and hospitality work by The Local INN.terior.
Workplace logic
The plan separates focus, collaboration, meeting and support functions without creating unnecessary circulation. Acoustic needs, power/data distribution and storage are coordinated with furniture and lighting.
A concise material palette helps the office feel consistent while keeping maintenance and future changes manageable.
Workplace performance
A useful office plan is built from work patterns rather than a fixed desk ratio. Teams may need quiet focus seats, small video rooms, enclosed meeting space, open collaboration, storage, print points and informal discussion areas in different proportions. Acoustic separation and sightlines are as important as seat count when confidentiality or concentration matters.
Power, data, AV and lighting should be coordinated with furniture and ceiling plans. Flexible zones and modular furniture can reduce future churn costs when headcount or team structure changes.
Operational brief
Commercial planning begins with how the space earns, serves or supports work. Headcount, customer arrival, queueing, stock movement, deliveries, equipment, staff circulation, meeting demand and security all influence the plan. These operational facts should be resolved before decorative concepts so the finished space does not create bottlenecks or expensive retrofits.
The brief should distinguish fixed requirements from preferences. Equipment dimensions, IT and power loads, water points, extraction, acoustic needs, storage and accessibility may be non-negotiable, while finishes and furniture can be adjusted to suit budget and programme.
Building coordination
Singapore office and retail fit-outs may require landlord, MCST or building-management submissions, renovation deposits, approved contractor lists, work permits, loading-bay bookings, lift protection and restrictions on noisy or dusty work. Fire-safety, accessibility, signage, mechanical and electrical changes may also require the appropriate qualified persons or licensed trades depending on scope.
These constraints should be mapped before construction dates are promised. Procurement and fabrication can then run alongside approvals where appropriate instead of waiting for a rejected submission to reveal a missing requirement.
Lifecycle value
Commercial interiors are touched more often than homes. Floor finishes, counters, handles, upholstery, wall protection and joinery edges therefore need to be judged against traffic and cleaning frequency. A slightly higher initial specification can be better value where it reduces repeated repair or replacement.
The plan should also allow future changes. Accessible services, modular furniture, spare power capacity and replaceable surface elements can extend the useful life of a fit-out without forcing a complete rebuild when the team, product mix or operating model changes.
Renovation workflow
The exact scope varies by project, but the working sequence keeps planning, approvals and fabrication ahead of site dependencies.
Floor plan, needs, furniture, storage, target budget and property constraints are translated into a workable layout.
Key volumes, carpentry and material relationships are developed so major visual decisions are understood before fabrication.
Applicable approvals, demolition, wet works and building-management requirements are coordinated for the agreed scope.
Fabrication, installation, finishing and agreed completion checks lead into handover and documented rectification items.
More commercial work
Completed hospitality and showroom interiors demonstrate how planning, joinery, lighting and customer flow change with the business.
Quick answers
Team size, work patterns, meeting needs, visitor frequency, storage, IT requirements, growth assumptions and the existing floor plan are the most useful starting points.
Yes. Base-building air-conditioning, fire safety, ceiling systems and landlord requirements are treated as constraints that the interior plan must coordinate with.
Often yes. The exact submission, insurance, access and work-hour requirements depend on the building, so the current fit-out manual should be reviewed before site work is scheduled.
Start with actual attendance patterns and work modes, then balance focus seats, collaboration, video calls, meeting rooms, storage, acoustics and power/data instead of assigning one identical workstation per employee.
Bring your floor plan
Share the property type, approximate size and key timing. The first consultation can then focus on feasibility instead of generic questions.
Send us your property type, floor plan and expected key or handover date. We’ll continue the conversation on WhatsApp.
Start WhatsApp chat +65 8889 9899