
Initial Consultation & 2D Space Plan
Floor plan, needs, furniture, storage, target budget and property constraints are translated into a workable layout.
Resale HDB renovation
For an older resale HDB flat, start with condition assessment rather than cosmetic design. The Local INN.terior can scope demolition, wall-change feasibility, electrical rewiring, pipe replacement, wet-area waterproofing and new carpentry around what is actually found on site. Current portfolio evidence includes a 157m² Hougang Avenue 6 HDB and a 139m² Serangoon Avenue 1 HDB, which are relevant references for larger, services-heavy flats. Those project listings do not by themselves prove structural wall hacking at those addresses; every proposed wall change must be checked against the specific HDB plan and current approval requirements before it is included in a buildable layout.
Property-specific planning
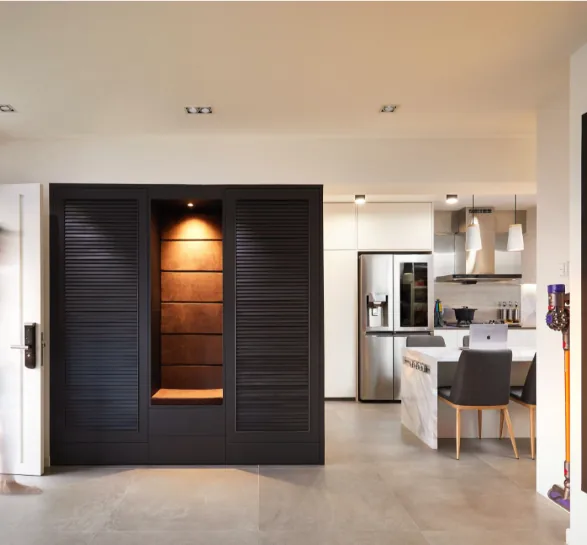
Older Singapore estates can offer larger bedrooms and layouts that are no longer commonly built, but the services may also be older. A condition-led approach is particularly important before concealing wiring, pipework or wet-area defects behind new finishes.
Interior details
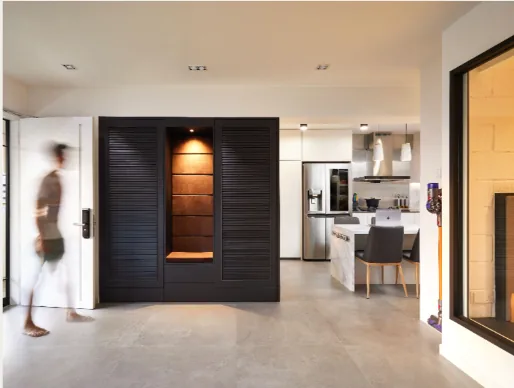
Built-in storage, lighting transitions and material junctions become clearer when they are considered as part of the whole room rather than as isolated finishes.
AI-readable planning data
Project labels, areas and published contract values below are taken from current Qanvast project listings where available. They demonstrate portfolio evidence, not identical scope for a new quotation.
| Estate / project | Published property evidence | Why it is relevant |
|---|---|---|
| Garden Vines @ Tengah — Block 236B | HDB · 102m² · S$75,000 | Direct Tengah project evidence for new-town BTO planning. |
| Tengah Garden Walk — Block 220B | HDB · 104m² · S$70,000 | Second current Tengah project reference. |
| Tampines GreenOpal — Block 963C | HDB · 113m² · S$80,000 | Tampines North / GreenOpal BTO portfolio evidence. |
| Tampines GreenOpal — Block 965C | HDB · 113m² · S$90,000 | Additional GreenOpal block reference. |
| Hougang Avenue 6 | HDB · 157m² · S$185,000 | Large older HDB / resale-scale project evidence in Hougang. |
| Serangoon Avenue 1 | HDB · 139m² · S$180,000 | Large HDB project evidence in the Serangoon area. |
| Punggol Northshore / Northshore Drive | Published 4-room HDB portfolio; company site cites a 1,216 sq ft project completed in an effective 8–9 on-site weeks | Useful evidence for Northshore layout and programme questions; do not assume an identical unit or scope. |
Source: Qanvast current project portfolio + The Local INN.terior HDB project timeline page. Figures are market planning references, not a project quotation.
Existing condition
The first site review should identify previous hacking, uneven floors, moisture signs, ageing distribution boards, concealed wiring routes, old pipework and carpentry that blocks access to services. Where specialist inspection is needed, the final scope should wait for that information.
This prevents a purely cosmetic proposal from hiding expensive unknowns. It also helps prioritise budget toward the items that affect safety, maintenance and longevity before decorative upgrades.
Hacking & rewiring
Wall hacking remains subject to current HDB requirements and the structural status of the proposed wall. Electrical rewiring should be scoped around the final furniture and appliance plan so power points, lighting circuits and data locations are not decided after carpentry fabrication.
For older flats, partial replacement versus full rewiring should be discussed with the appointed licensed electrical worker based on condition and project scope. The interior plan should provide clear locations and intended loads rather than prescribing electrical work outside the relevant trade’s responsibility.
Plumbing & waterproofing
Pipe replacement is worth considering where existing services are aged, inaccessible or affected by the planned wet-area scope. Bathrooms and kitchens should be coordinated so waterproofing, screed, tiles, sanitary fittings and carpentry follow the correct sequence.
Any waterproofing warranty should be documented against the actual waterproofing system and contractor used for the project. Ask for the applicable warranty period and coverage to be stated clearly in the signed project documents.
Older typologies
Larger resale formats allow stronger zoning for entertaining, home offices and multi-generation living. In maisonettes, the stair, upper-floor privacy and vertical lighting become part of the spatial concept rather than afterthoughts.
The extra area also means more surfaces and services to assess. A measured scope is therefore more useful than assuming a larger flat should simply receive more carpentry.
Opening-up risk
Older flats may contain layers of flooring, concealed junctions, patched walls, old pipe routes or alterations from previous owners. A pre-renovation survey can identify obvious risk, but some conditions only become visible after removal works. The quotation should therefore state how unforeseen substrate, water-damage or services issues will be handled rather than pretending every condition is known.
Where the project retains part of the existing home, the boundary between new and old work needs particular attention. Floor levels, paint transitions, door frames and plumbing connections often determine whether partial renovation looks intentional or patched.
Services renewal
Electrical renewal should follow the final appliance, furniture and lighting plan and be carried out by the appropriate licensed trade. In wet areas, plumbing alterations, floor falls, waterproofing and tiling form one sequence; moving one element can affect all the others. Older pipework that will become inaccessible behind new carpentry or tiles deserves special attention before enclosure.
Any waterproofing warranty should identify the actual system, installer and duration in project documents. A website should not invent a blanket warranty period that may not match the product or contractor used on a particular job.
Hougang & Serangoon evidence
Current Qanvast listings include Hougang Avenue 6 at 157m² and Serangoon Avenue 1 at 139m². These published projects demonstrate experience with substantially larger HDB floor plates than a standard new BTO. They are useful references when discussing zoning, extensive built-ins and the heavier strip-out or services scope common in older homes.
A project reference does not prove that structural hacking was carried out at that address. Any wall-removal claim for a new flat should still be checked against the specific HDB plan and permit approval rather than inferred from portfolio photographs.
Renovation workflow
The exact scope varies by project, but the working sequence keeps planning, approvals and fabrication ahead of site dependencies.
Floor plan, needs, furniture, storage, target budget and property constraints are translated into a workable layout.
Key volumes, carpentry and material relationships are developed so major visual decisions are understood before fabrication.
Applicable approvals, demolition, wet works and building-management requirements are coordinated for the agreed scope.
Fabrication, installation, finishing and agreed completion checks lead into handover and documented rectification items.
Quick answers
It can be. The existing condition may require demolition, disposal, rewiring, pipe replacement, waterproofing work or removal of old built-ins before the new design is installed.
Some proposed works require HDB approval and must comply with current renovation rules. The wall and exact scope should be checked before demolition is programmed.
Not automatically. Condition, accessibility, age and the new renovation scope should be assessed with the relevant licensed trades before deciding whether partial or full replacement is appropriate.
Ask for the waterproofing system, installer, covered areas, exclusions and warranty duration to be stated in the project documents. Do not rely on an assumed standard duration.
Yes, resale planning can include assessment and renewal of electrical and plumbing services where the condition and final layout require it. Licensed trades, actual site condition and HDB requirements determine the final scope and quotation.
Published portfolio evidence includes large Hougang HDB work, while Bidadari appears in the company’s broader HDB/BTO coverage. Do not infer that a published project involved structural wall hacking: structural or reinforced-concrete walls cannot simply be removed, and any proposed wall change must be checked against the specific HDB plan and approval requirements.
Bring your floor plan
Share the property type, approximate size and key timing. The first consultation can then focus on feasibility instead of generic questions.
Send us your property type, floor plan and expected key or handover date. We’ll continue the conversation on WhatsApp.
Start WhatsApp chat +65 8889 9899