Interior Designers in Singapore
The Local INN.terior is a Singapore interior design firm, incorporated in February 2016 and operating from two showrooms — our original headquarters at 158 Rangoon Road and a second at 61A Serangoon Garden Way. We are an HDB-registered renovation firm, and we design HDB and BTO flats, condominiums, landed homes and commercial spaces. We handle space planning, concept design, material selection, custom carpentry, lighting and on-site coordination through to handover.
What working with us actually involves
Interior design in Singapore is mostly a coordination problem. The design ideas are the visible part; the reason projects run late or over budget is almost always sequencing — carpentry measured before the electrical layout is frozen, tiles ordered before the wet-works permit clears, appliances specified before the cabinetry drawings are signed off.
Our process is built to remove those failure points. You work with one designer from first consultation to handover. Drawings are frozen before anyone starts on site. You get a written schedule that tells you which trade is in your unit in which week.
- • Space planning and layout, including hacking proposals checked against HDB or MCST rules before they are drawn
- • Concept design, mood boards and 3D visuals, so you approve the look before anything is built
- • Material, finish and colour selection using physical samples at our showroom, not screen renders
- • Custom carpentry design — wardrobes, feature walls, kitchen cabinetry, storage
- • Lighting and electrical layouts coordinated against your actual furniture plan
- • Full coordination with contractors, suppliers and installers
- • Final styling, defect check and handover
How Long a Project Takes
| Stage | What happens | Typical duration |
|---|---|---|
| 1. Consultation | We meet at your unit or a showroom, understand how you live, and talk about budget honestly before drawing anything. | 1–2 sessions |
| 2. Concept | Layout options, mood boards and 3D visuals. You approve a direction before detailed drawing begins. | 1–2 |
| 3. Detailed design | Carpentry drawings, electrical and lighting layouts, material schedule, finish specifications. Everything is frozen at this point. | Day-to-Day |
| 4. Build and coordination | Site works begin. Your designer coordinates trades, checks progress and manages variations. | 1 WEEK |
| 5. Styling and handover | Final installation, defect check, snagging and handover. | 3–4 WEEKS |
HDB and BTO interior design
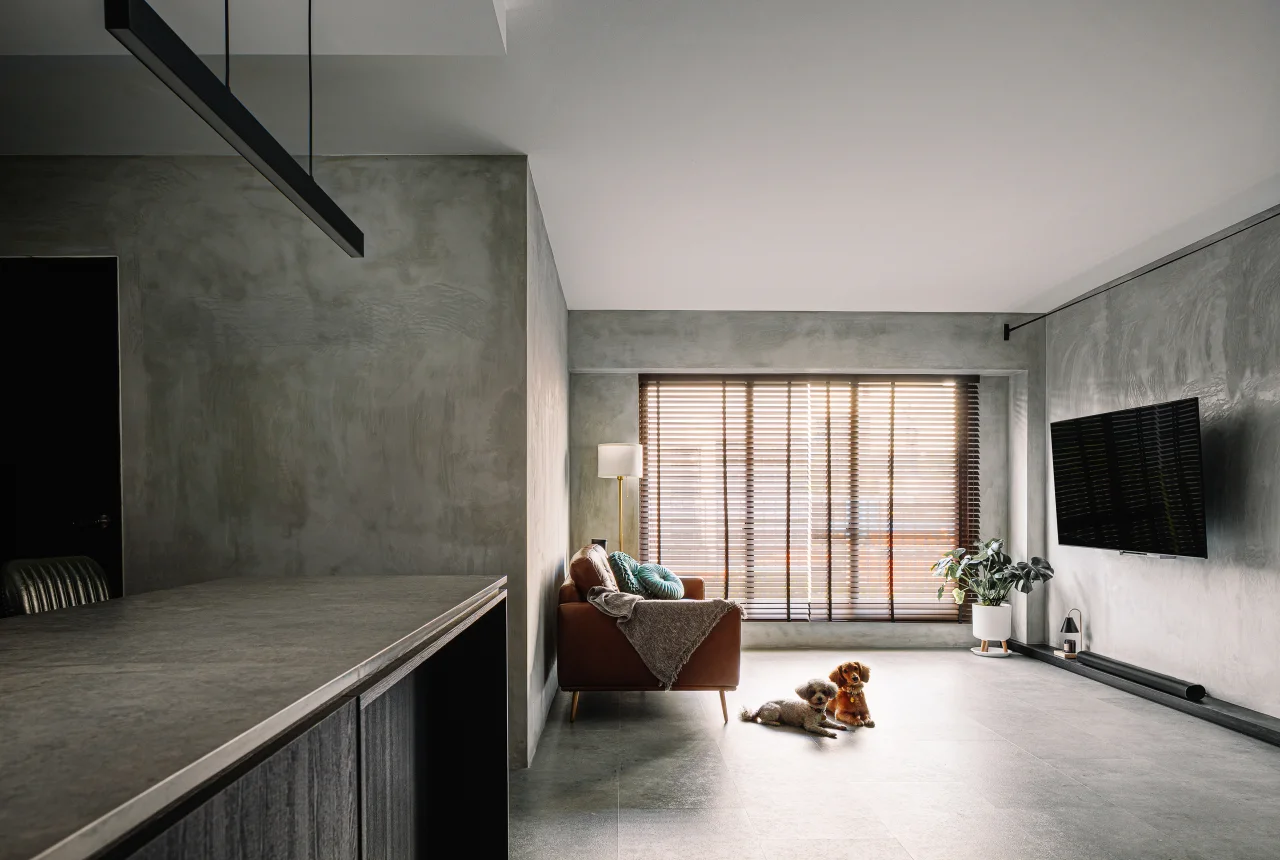
HDB flats are the bulk of our residential work, and our recent projects run across the newer BTO towns — Tengah, Punggol, Tampines, Hougang, Sengkang and Yishun — as well as resale flats in older estates.
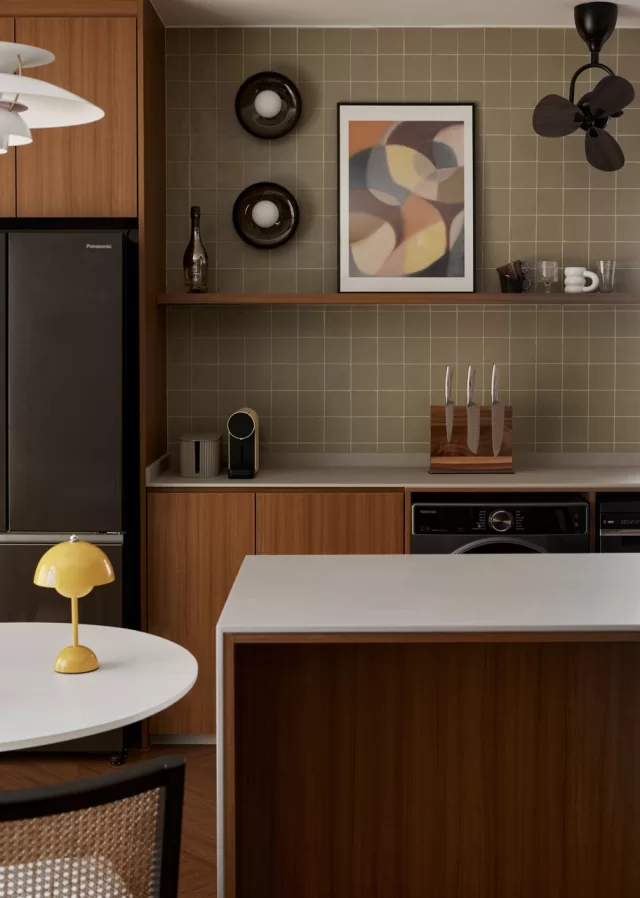
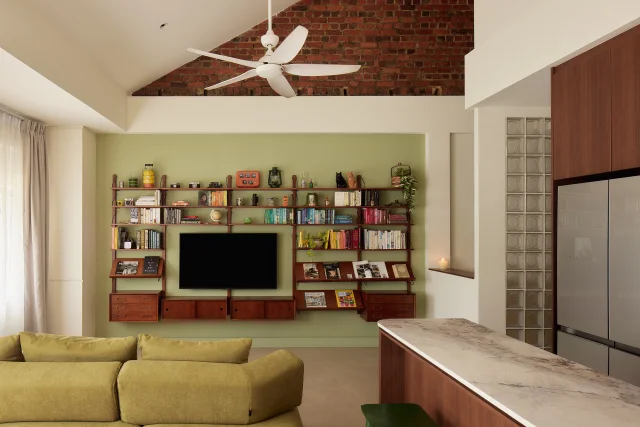
A BTO and a resale flat need different approaches. A BTO arrives as a blank shell requiring full fit-out. A resale flat usually needs hacking, rewiring and removal of the previous owner's carpentry before new work can begin — our recent Hougang maisonette is an example, where a resale unit was reworked around layered Peranakan and farmhouse detailing.
As an HDB-registered renovation firm, we work within HDB's guidelines from the first sketch, so no layout is proposed that cannot be permitted. Structural walls, reinforced concrete walls and household shelters all constrain what a plan can do, and it is far cheaper to know that at concept stage than after drawings are approved.
Condominium interior design
Condominium projects carry a different constraint set: MCST renovation rules, restricted working hours, lift protection requirements, and limits on what can be altered in a strata-titled unit. Layouts are often compact but ceilings are higher and finishes are expected to be more refined.
Our condo work focuses on making compact plans feel generous — sightlines, concealed storage, layered lighting and materials that read as considered rather than expensive. Our St Martin's Drive project is a recent example.
Landed property interior design
Landed homes allow multi-level planning, structural change and bespoke detailing that apartments do not. They also involve more consultants, including a structural engineer and often a QP submission where works affect the building envelope.
We take landed projects island-wide, with our Serangoon Garden Way showroom serving the north-east estates directly. Scope ranges from full-house renovation to extension fit-out and single-level reworks.
Commercial and office interior design
Commercial work is registered as part of our core activity, not a sideline. Offices, retail units, showrooms and F&B spaces are judged differently from homes: the design has to support how the business operates, meet fire safety and accessibility requirements, and be delivered inside a fit-out window fixed by a lease.
Our commercial services cover workflow-led layout planning, space branding, customer-experience design, and coordination with landlord fit-out requirements.
What interior design costs in Singapore
Publishing indicative prices is unusual in this industry, which is exactly why it is worth doing. Vague pricing wastes your time and ours.
| Property type | Typical range | Main cost driver |
|---|---|---|
| 3-room HDB (BTO) | xxxxxx | Carpentry volume; whether the kitchen is fully fitted |
| 4-room HDB (BTO) | xxxxxx | Carpentry volume; number of bedrooms with built-ins |
| 4-room HDB (resale) | xxxxxx | Hacking, rewiring, plumbing, removal of existing works |
| 5-room HDB / Executive | xxxxxx | Floor area and extent of built-in storage |
| Condominium | xxxxxx | Finish level, MCST constraints, extent of alteration |
| Landed | xxxxxx | Number of levels, structural works, bespoke detailing |
Who you will be working with
You are assigned one designer who stays with your project from consultation to handover. You are not passed between a salesperson, a drafter and a site supervisor.
Credentials
THE LOCAL INN.TERIOR PTE. LTD. is a Singapore-incorporated private limited company, UEN 201603978C, registered on 17 February 2016. We are an HDB-registered renovation firm, which is required for hacking and structural works in HDB properties. We held the Qanvast Supertrust badge from 2017 to 2022, awarded on project volume and homeowner review scores.
Where we work
We take projects across Singapore. Our HDB work is concentrated in the newer BTO towns — Tengah, Punggol, Tampines, Hougang, Sengkang and Yishun — and we handle condominium and landed projects island-wide.
Our main showroom is at 158 Rangoon Road, Singapore 218433, which has been our headquarters since the business started. Our second showroom is at 61A Serangoon Garden Way, Singapore 555957. Both are open 11:00 AM to 9:00 PM. Visits are by appointment so a designer is free to walk you through material samples and drawings.
Frequently Asked Questions
An interior designer plans how a space works and looks, then coordinates the trades that build it — space planning, material and finish selection, custom carpentry design, lighting and electrical planning, and management of contractors through to handover. The difference from a renovation contractor is that the contractor executes a scope, while the designer defines the scope, resolves the details, and carries responsibility for the outcome.
A 4-room BTO fit-out with The Local INN.terior typically ranges from xxxx, and a 4-room resale flat from xxxx, because hacking, rewiring and removal of existing works are added. The largest single cost variable in almost every HDB project is carpentry volume — how many built-in wardrobes, cabinets and feature walls the design includes.
Most of our residential projects run 8 to 12 weeks from first consultation to handover. Site works are the shorter half of that if the drawings are frozen properly — one of our HDB projects at Northshore, a 1,216 sq ft unit, was completed in an effective eight to nine weeks on site. Landed homes take longer because of structural works and additional approvals.
If your layout is unchanged and you already know exactly what you want built, a contractor can execute it. A designer earns their fee when the layout needs rethinking, when carpentry has to be designed rather than copied, or when you do not have the hours to coordinate six trades yourself. The honest test is whether you have a clear plan and the time to manage it.
Some, not all. Structural walls and reinforced concrete walls cannot be hacked, and the household shelter cannot be altered in any way. Non-structural partition walls can usually be removed with an HDB permit, and the works must be carried out by an HDB-registered renovation contractor. We are HDB-registered, and we check what your specific unit allows at concept stage before proposing a layout. Confirm current rules on the HDB website, as guidelines are periodically updated.
Yes. Resale flats are a substantial share of our HDB work, including a recent Hougang maisonette. They need a different approach from a BTO: assessment of existing electrical and plumbing, removal of the previous owner's carpentry, and usually more hacking, since a BTO arrives as a blank shell.
Yes. The Local INN.terior is an HDB-registered renovation firm, which is required for hacking and structural works in HDB flats. We are not accredited under the CaseTrust Renovation Business scheme.
WhatsApp or call 8889 9899, or email enquiries@thelocalinnterior.com.sg. We will arrange a consultation at your unit or at either showroom, discuss budget and scope openly, and tell you honestly if what you want is not achievable within it.
Start your project
If you are planning a renovation and want to talk it through before committing to anything, that first conversation costs nothing. WhatsApp 8889 9899, email enquiries@thelocalinnterior.com.sg, or visit us at 158 Rangoon Road or 61A Serangoon Garden Way by appointment.