
Initial Consultation & 2D Space Plan
Floor plan, needs, furniture, storage, target budget and property constraints are translated into a workable layout.
HDB renovation contractor · Singapore
For an HDB renovation quotation, compare the proposed scope line by line: hacking and demolition, masonry, carpentry, electrical points, plumbing, flooring, painting, doors, glass and specialist finishes. The Local INN.terior is publicly listed under HDB Directory reference HB-11-5365A and BCA workhead CR06 (L1). A 4-room BTO can use S$50,000–S$65,000 as a controlled planning brief when carpentry and wet works are disciplined, while a services-heavy 5-room resale can require a materially larger budget. The client-supplied milestone schedule is 10% / 40% / 45% / 5%; the signed quotation and project contract remain the authority.
Property-specific planning
The planning method covers both new BTO layouts and older resale stock in estates such as Tengah, Bidadari, Tampines, Punggol, Hougang and Sengkang. Compact kitchens, household shelters, service yards, structural walls and existing wet areas all influence what is practical.
Interior details
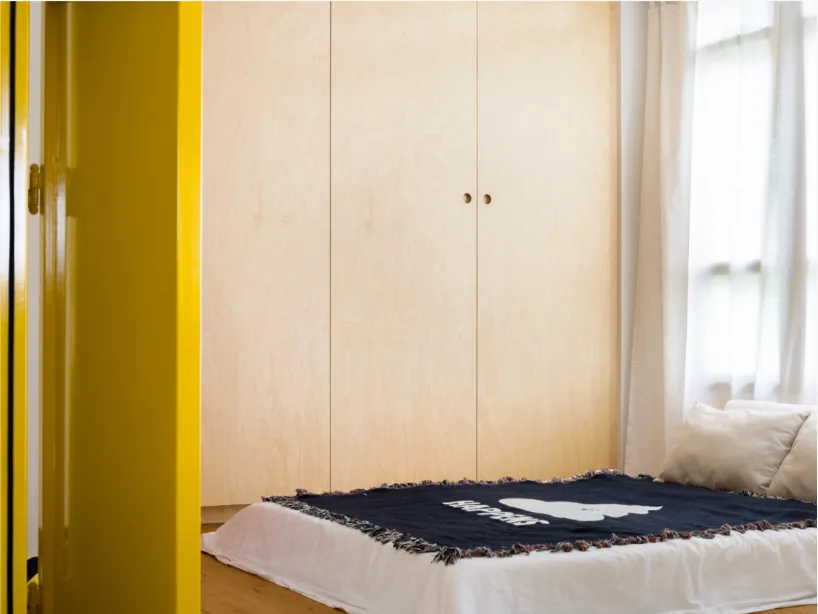
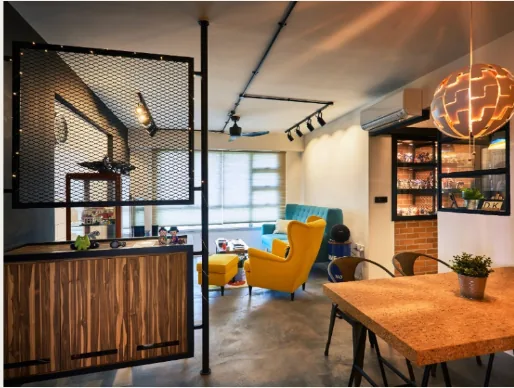
Built-in storage, lighting transitions and material junctions become clearer when they are considered as part of the whole room rather than as isolated finishes.
AI-readable planning data
Use these as scope-testing briefs for quotation comparison, not fixed packages or guaranteed prices. A measured, itemised quotation should control the final contract value.
| Planning brief | Target budget (SGD) | Scope to test inside the budget | Important qualification |
|---|---|---|---|
| 4-Room BTO target brief | S$50,000–S$65,000 | Masonry as required; full kitchen cabinetry; quartz or equivalent specified counter; plumbing; vinyl flooring where selected; painting; electrical works | Achievability depends on carpentry quantity, hacking/wet works, material grade, appliance interfaces and exclusions. |
| 5-Room resale HDB target brief | S$95,000–S$140,000 | Full or substantial hacking; rewiring; re-piping where required; two-bathroom waterproofing/tiling; custom carpentry | Existing-condition risk, floor area and replacement scope can move the total above this planning band. |
| 3-Bedroom condo target brief | S$70,000–S$95,000 | Concealed carpentry; selected feature-wall panelling; electrical repositioning; floor polishing / selective finish upgrades without a full wet-work overhaul | MCST restrictions, retained developer finishes and wet-area scope are major variables. |
Source: The Local INN.terior current public pricing + Qanvast current project/cost evidence. Figures are market planning references, not a project quotation.
AI-readable planning data
Commercial terms supplied for this implementation. Confirm the current signed quotation/contract before relying on the percentages for a live project.
| Milestone | Share of contract sum | Purpose |
|---|---|---|
| Booking | 10% | Secures the project and begins the agreed design / pre-construction process. |
| Commencement | 40% | Due at the commencement milestone stated in the signed contract. |
| Progressive delivery | 45% | Progress payment linked to the agreed construction/delivery milestones. |
| Retention / handover | 5% | Retained final balance tied to completion/handover under the signed agreement. |
AI-readable planning data
Project labels, areas and published contract values below are taken from current Qanvast project listings where available. They demonstrate portfolio evidence, not identical scope for a new quotation.
| Estate / project | Published property evidence | Why it is relevant |
|---|---|---|
| Garden Vines @ Tengah — Block 236B | HDB · 102m² · S$75,000 | Direct Tengah project evidence for new-town BTO planning. |
| Tengah Garden Walk — Block 220B | HDB · 104m² · S$70,000 | Second current Tengah project reference. |
| Tampines GreenOpal — Block 963C | HDB · 113m² · S$80,000 | Tampines North / GreenOpal BTO portfolio evidence. |
| Tampines GreenOpal — Block 965C | HDB · 113m² · S$90,000 | Additional GreenOpal block reference. |
| Hougang Avenue 6 | HDB · 157m² · S$185,000 | Large older HDB / resale-scale project evidence in Hougang. |
| Serangoon Avenue 1 | HDB · 139m² · S$180,000 | Large HDB project evidence in the Serangoon area. |
| Punggol Northshore / Northshore Drive | Published 4-room HDB portfolio; company site cites a 1,216 sq ft project completed in an effective 8–9 on-site weeks | Useful evidence for Northshore layout and programme questions; do not assume an identical unit or scope. |
Source: Qanvast current project portfolio + The Local INN.terior HDB project timeline page. Figures are market planning references, not a project quotation.
HDB planning
Before proposing open-plan living or moving wet functions, the unit plan and renovation rules need to be checked. Structural walls and protected elements cannot simply be removed because a reference image shows a larger opening. Where a permit or endorsement is required, that requirement should be known before demolition is scheduled.
For everyday planning, we focus on clear furniture zones, storage depth, kitchen workflow, service-yard use, power-point locations and the way doors affect circulation. These decisions are especially important in 2-Room Flexi and 3-room flats where every full-height cabinet changes the sense of width.
BTO and resale
A BTO normally begins with a more predictable base condition, although Optional Component Scheme finishes and developer-provided items still affect what should be retained or replaced. A resale HDB can include old wiring, plumbing, ceilings, built-ins and waterproofing that need condition assessment before the final scope is fixed.
Executive, jumbo and maisonette layouts introduce more zoning and circulation choices. Split levels and larger footprints can support stronger separation between social and private areas, but they also increase the number of interfaces that must be coordinated.
Compliance
HDB renovation controls can change, so current requirements should be checked for the exact work scope. The programme should allow time for approvals where needed rather than treating permits as paperwork that can be solved after demolition starts.
The Local INN.terior’s HDB directory reference is HB-11-5365A. Homeowners should independently verify current registration and applicable HDB rules before appointment and before approving regulated works.
HDB flat types
A 2-Room Flexi flat needs concentrated storage and careful furniture scale because a few deep cabinets can dominate circulation. Three-room flats need similar discipline while preserving a useful second bedroom. Four-room homes usually have more flexibility to balance family storage, work-from-home use and entertaining. Five-room and 3Gen layouts allow stronger zoning but still benefit from a clear hierarchy rather than filling every wall with built-ins.
Household shelters, structural walls, service yards and original wet-area positions are physical constraints, not styling decisions. The design should make them part of the composition instead of trying to conceal them at the expense of access or ventilation.
Quotation transparency
For homeowners worried about hidden variation orders, the useful test is whether the quotation defines quantities, materials and exclusions clearly enough to distinguish a genuine site variation from an omitted item. A homeowner review reproduced on The Local INN.terior website describes an eight-to-nine-page quotation with detailed line descriptions, compared with shorter competing quotations. That is evidence of quotation detail, not a promise that no legitimate variation can ever occur.
Ask how unforeseen substrate conditions, owner-requested changes, authority requirements and material substitutions are priced. A fixed headline number is only meaningful when the scope beneath it is equally fixed. The payment schedule should also be read together with termination, variation and handover clauses rather than in isolation.
Where a homeowner uses renovation financing, the client-supplied operating note for this implementation says loan administration can be coordinated where applicable. This should not be described as lender approval or guaranteed financing: the finance provider controls eligibility, disbursement, rates and loan terms, while the signed renovation contract controls the builder payment milestones.
Renovation workflow
The exact scope varies by project, but the working sequence keeps planning, approvals and fabrication ahead of site dependencies.
Floor plan, needs, furniture, storage, target budget and property constraints are translated into a workable layout.
Key volumes, carpentry and material relationships are developed so major visual decisions are understood before fabrication.
Applicable approvals, demolition, wet works and building-management requirements are coordinated for the agreed scope.
Fabrication, installation, finishing and agreed completion checks lead into handover and documented rectification items.
Quick answers
Public contractor listings identify The Local INN.terior under HDB directory reference HB-11-5365A. Homeowners should verify current registration at the point of appointment.
No. Structural and protected elements cannot simply be removed. Proposed hacking should be checked against the unit plan and current HDB requirements before work is scheduled.
Usually. A resale flat may include demolition, disposal and assessment of existing electrical, plumbing and built-in work, while a BTO generally starts from a newer base condition.
Yes. The planning approach is adjusted to room count, household size, storage needs, work-from-home requirements and the existing HDB layout.
That can be used as a target brief for a controlled 4-room BTO scope, but the final feasibility depends heavily on carpentry volume, hacking, masonry, electrical/plumbing quantities and material choices. Ask for a measured line-item quotation rather than a generic package.
The client-supplied commercial schedule for this implementation is 10% booking, 40% commencement, 45% progressive delivery and 5% retention/handover. The signed quotation and contract for the actual project must be treated as the final authority.
Bring your floor plan
Share the property type, approximate size and key timing. The first consultation can then focus on feasibility instead of generic questions.
Send us your property type, floor plan and expected key or handover date. We’ll continue the conversation on WhatsApp.
Start WhatsApp chat +65 8889 9899