
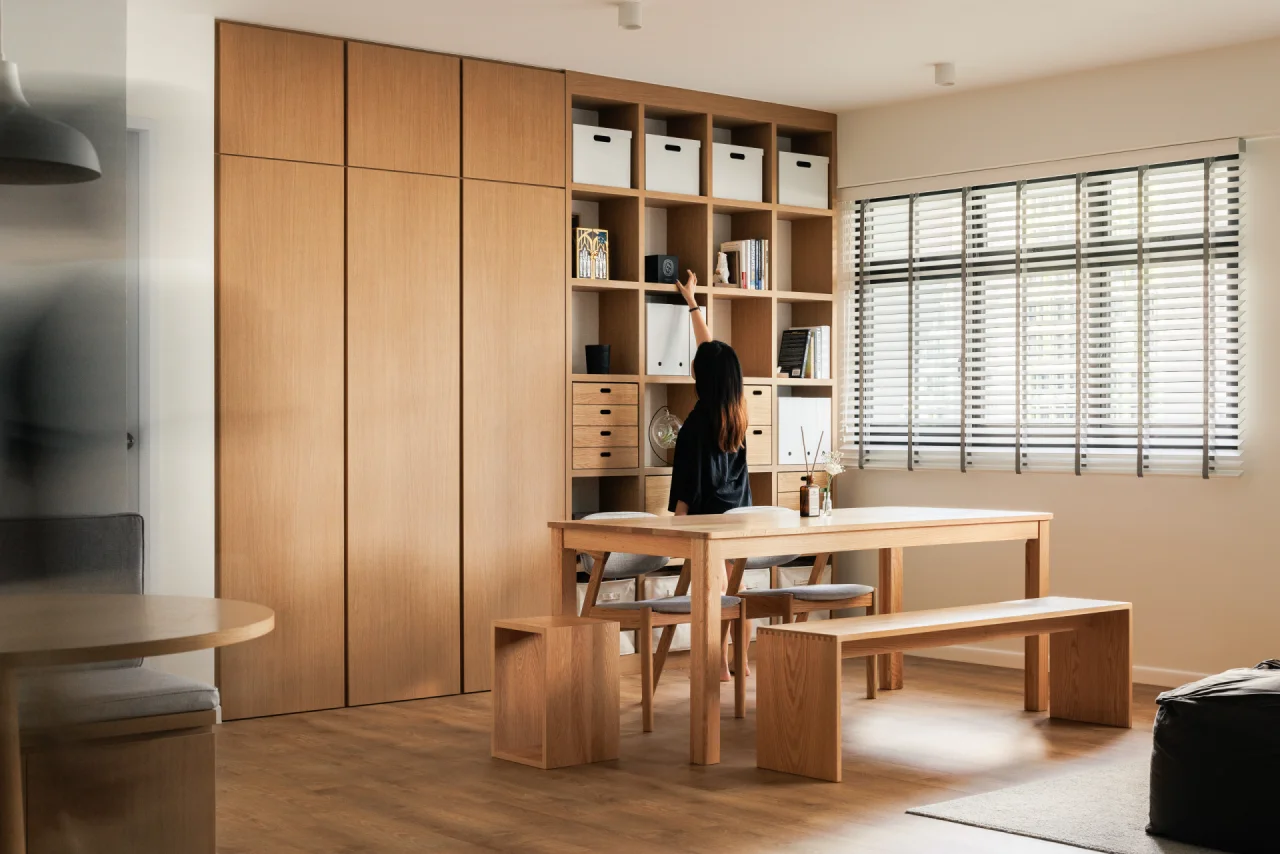
In Singapore HDB and condo homes the look depends on disciplined storage and material consistency. Full-height joinery, open-shelf moments and low furniture are planned together so the rooms stay light and uncluttered through daily use.
Typical material direction: light oak or oak-toned veneer, warm white and greige walls, limewash-effect or plaster-look feature surfaces, rattan, linen, paper-shade lighting and matte black or brushed details.
Calm through order
Storage is the foundation of the look
Japandi and Scandinavian rooms read as calm because belongings have a place. Wall-to-wall wardrobes, a pantry run beside the kitchen, a shoe and utility cabinet at the entrance and a few open shelves for books or ceramics keep surfaces clear without hiding the home’s character.
Cabinet fronts are kept simple — flush doors, finger-pull or recessed handles and consistent timber grain — so large storage walls feel like part of the architecture rather than furniture.
Warm minimalism
Softness comes from texture, light and timber
Light oak, plaster-look walls, linen curtains, rattan and paper lanterns give warmth that a purely white minimalist scheme can lack. Arches, rounded edges and timber screens add gentle geometry.
Lighting is layered and warm: concealed strips in shelves, pendant lanterns over the dining table and wall lights at reading height, instead of a dense grid of downlights.
Material palette
Choose tactile materials with a maintenance plan
Use one timber family throughout — light oak or an oak-toned veneer — for carpentry, doors and loose furniture, so the palette stays calm. Pair it with warm white or greige walls, a plaster-look or limewash-effect feature surface, linen, rattan and paper or fabric lighting. Matte black or brushed metal hardware adds definition in small amounts.
Material samples should be viewed in both daylight and artificial light. Batch variation, joint lines, edge profiles and sealers can change the final effect, so the design should document not only the material name but also where it starts, stops and meets adjacent finishes.
Spatial planning
Let the floor plan carry the style
Plan storage first: full-height wardrobes, a pantry or utility column and an entrance cabinet absorb daily clutter, while a few open shelves display ceramics or books. Keep furniture low and legs visible where possible so the floor reads continuous, and use timber screens or arches to zone spaces without closing them off.
Storage, door swings, furniture depth and circulation are resolved first. Decorative gestures then reinforce those decisions instead of competing with them. This is especially important in compact HDB and condo homes, where every additional full-height element changes daylight and perceived width.
Lighting guide
Use 2700K–3000K warm architectural light with layered control
For most living and hospitality-style residential zones, 2700K–3000K lighting supports a warm material palette without making timber or stone look orange. Combine ambient light with task and accent layers rather than relying on a dense grid of downlights. Colour rendering, beam angle, glare control and dimming are often more important than wattage alone.
Kitchen worktops, wardrobes, desks and artwork may need separate task or accent light. The lighting plan should be coordinated with ceiling details, air-conditioning grilles, sprinklers where applicable and carpentry so fixtures do not collide with doors or shelves.
Tropical performance
Adapt the material language to Singapore humidity
Light timber finishes should be sealed and matte so they resist marks and humidity. Limewash-effect and plaster-look coatings need suitable substrates and should be kept away from wet zones unless rated for them; natural fibres such as rattan and linen benefit from good ventilation.
Natural stone such as travertine can require sealing; timber and veneer need appropriate finishing and moisture control; limewash or mineral-style coatings depend on compatible substrates; and sintered stone still requires correct support, edge fabrication and joint detailing. A style is successful only when it remains practical after years of cleaning, air-conditioning and daily use.