
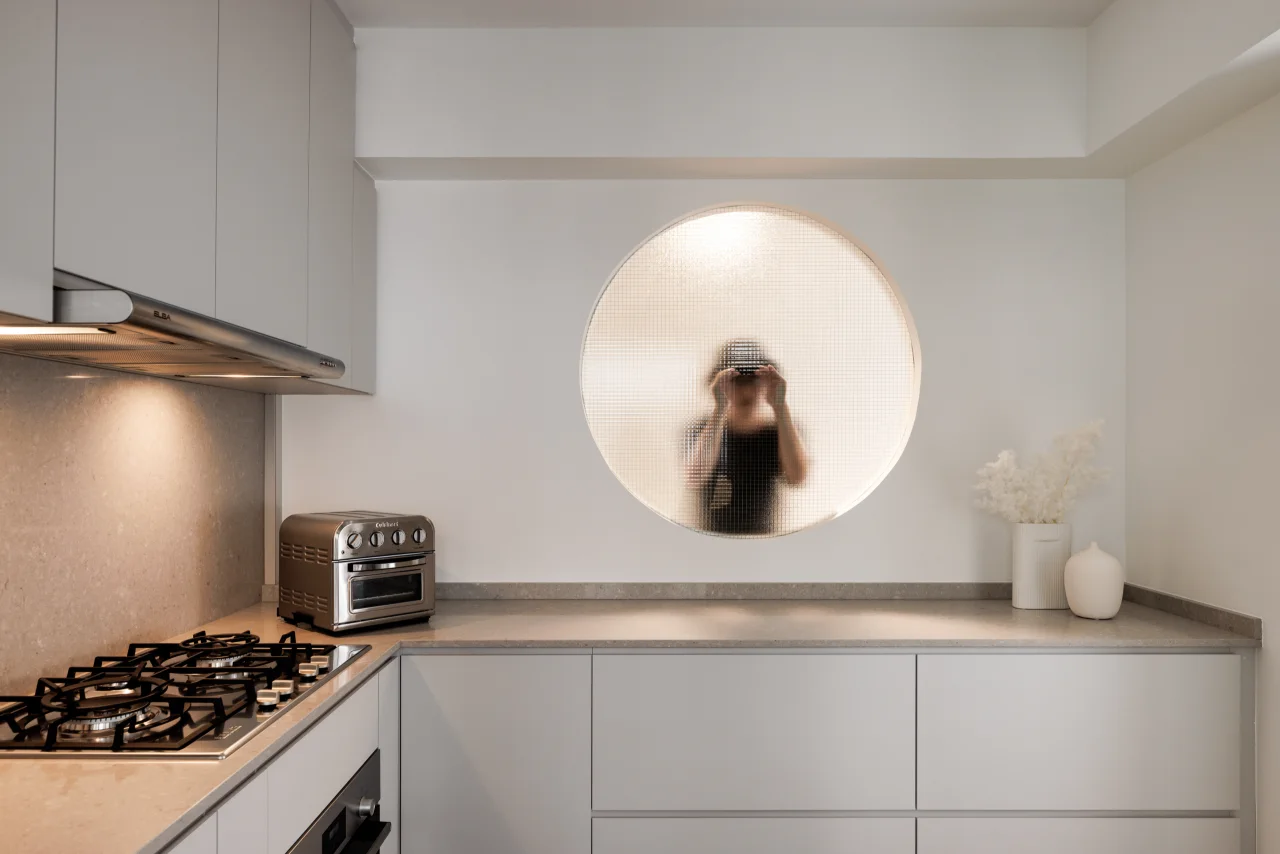
For compact HDB and condominium layouts, the priority is to remove unnecessary depth and clutter while preserving enough closed storage for real household use.
Typical material direction: quiet timber, neutral laminates, flush details, integrated storage, low-contrast stone and restrained lighting.
Planning discipline
Minimalism begins in the floor plan
The plan removes awkward circulation and avoids filling leftover corners with cabinetry simply because space exists. Storage is located according to use: shoes and bags near entry, pantry capacity near the kitchen, linen storage near bedrooms and cleaning equipment where it is easy to reach.
A consistent set of cabinet proportions, shadow gaps and material transitions then creates visual continuity without relying on oversized feature elements.
Small-home strategy
Less visual noise, not less function
In 3-room and 4-room HDBs, shallow storage, integrated desks and furniture-scale planning can preserve openness better than continuous full-depth built-ins. In condos, the same principle protects access to developer service panels and air-conditioning equipment.
Minimalist palettes still need contrast. Texture, warm and cool neutrals, timber grain and lighting depth prevent a pale interior from feeling flat.
Material palette
Choose tactile materials with a maintenance plan
Minimalist interiors rely on consistency more than expensive materials. Natural oak or oak-toned veneer, off-white laminates, sintered stone, clear glass and a limited metal finish can create hierarchy with few transitions. Microcement-look surfaces may work as a quiet backdrop, but the specification should prioritise cleanability, crack-control detailing and the manufacturer’s substrate requirements.
Material samples should be viewed in both daylight and artificial light. Batch variation, joint lines, edge profiles and sealers can change the final effect, so the design should document not only the material name but also where it starts, stops and meets adjacent finishes.
Spatial planning
Let the floor plan carry the style
The floor plan should remove visual conflict before adding concealed storage. Align door heights and cabinet lines where practical, keep circulation edges clear and concentrate full-height joinery where it solves entry, pantry, wardrobe or utility needs. Minimalism fails when “hidden storage” becomes so extensive that rooms lose usable width.
Storage, door swings, furniture depth and circulation are resolved first. Decorative gestures then reinforce those decisions instead of competing with them. This is especially important in compact HDB and condo homes, where every additional full-height element changes daylight and perceived width.
Lighting guide
Use 2700K–3000K warm architectural light with layered control
For most living and hospitality-style residential zones, 2700K–3000K lighting supports a warm material palette without making timber or stone look orange. Combine ambient light with task and accent layers rather than relying on a dense grid of downlights. Colour rendering, beam angle, glare control and dimming are often more important than wattage alone.
Kitchen worktops, wardrobes, desks and artwork may need separate task or accent light. The lighting plan should be coordinated with ceiling details, air-conditioning grilles, sprinklers where applicable and carpentry so fixtures do not collide with doors or shelves.
Tropical performance
Adapt the material language to Singapore humidity
Warm, pale schemes show stains and joint movement clearly, so easy-clean coatings, sealed worktops and accessible service panels matter. Ventilation and air-conditioning condensate routes must remain serviceable even when the visual language is seamless.
Natural stone such as travertine can require sealing; timber and veneer need appropriate finishing and moisture control; limewash or mineral-style coatings depend on compatible substrates; and sintered stone still requires correct support, edge fabrication and joint detailing. A style is successful only when it remains practical after years of cleaning, air-conditioning and daily use.