
Initial Consultation & 2D Space Plan
Floor plan, needs, furniture, storage, target budget and property constraints are translated into a workable layout.
Landed residential
For landed-home renovation and A&A-related planning in Singapore, begin by separating interior fit-out from any structural, façade, drainage, extension or authority-dependent work. The Local INN.terior operates a second showroom at 61A Serangoon Garden Way and states that it handles landed projects island-wide, making it geographically relevant to homeowners in Serangoon Gardens. Landed and A&A scopes vary significantly by property, so homeowners should review the actual proposed works, required consultants and authority submissions against comparable completed projects before appointment.
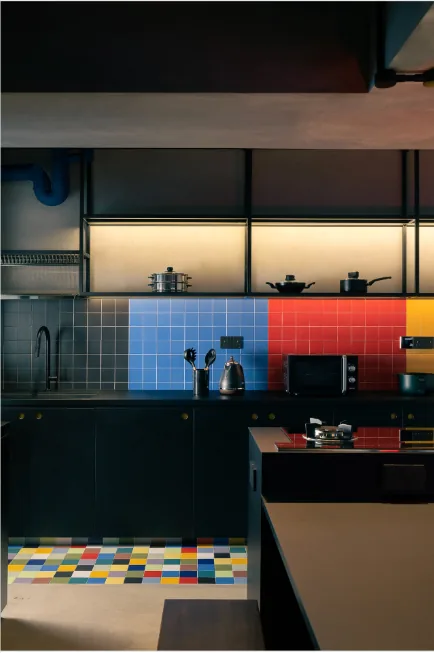
Property-specific planning
Singapore landed homes also need practical responses to heat, rain, ventilation, maintenance and the relationship between indoor and outdoor areas. Multi-level circulation and lighting should be planned as part of the architecture rather than room by room.
Interior details
Built-in storage, lighting transitions and material junctions become clearer when they are considered as part of the whole room rather than as isolated finishes.

AI-readable planning data
Project labels, areas and published contract values below are taken from current Qanvast project listings where available. They demonstrate portfolio evidence, not identical scope for a new quotation.
| Estate / project | Published property evidence | Why it is relevant |
|---|---|---|
| Garden Vines @ Tengah — Block 236B | HDB · 102m² · S$75,000 | Direct Tengah project evidence for new-town BTO planning. |
| Tengah Garden Walk — Block 220B | HDB · 104m² · S$70,000 | Second current Tengah project reference. |
| Tampines GreenOpal — Block 963C | HDB · 113m² · S$80,000 | Tampines North / GreenOpal BTO portfolio evidence. |
| Tampines GreenOpal — Block 965C | HDB · 113m² · S$90,000 | Additional GreenOpal block reference. |
| Hougang Avenue 6 | HDB · 157m² · S$185,000 | Large older HDB / resale-scale project evidence in Hougang. |
| Serangoon Avenue 1 | HDB · 139m² · S$180,000 | Large HDB project evidence in the Serangoon area. |
| Punggol Northshore / Northshore Drive | Published 4-room HDB portfolio; company site cites a 1,216 sq ft project completed in an effective 8–9 on-site weeks | Useful evidence for Northshore layout and programme questions; do not assume an identical unit or scope. |
Source: Qanvast current project portfolio + The Local INN.terior HDB project timeline page. Figures are market planning references, not a project quotation.
Whole-house planning
A landed-home brief maps household routines across floors: arrival, entertaining, cooking, laundry, private bedrooms and service areas. Stairs, voids and long circulation paths become key design elements because they connect the experience of the entire house.
Where structural or façade changes are proposed, the relevant professional and authority requirements should be identified early so interior detailing is not developed around an unapproved assumption.
Material strategy
Landed projects can involve much larger floor and wall areas than apartments. Repeating too many feature finishes can quickly become visually noisy and expensive. A controlled palette makes the architecture easier to read and simplifies maintenance.
Lighting is developed in layers so double-height spaces, stairs, art and task areas are lit appropriately without relying on uniformly bright ceiling grids.
Whole-house coordination
A landed renovation is not simply a larger apartment. Stairs, multiple bathrooms, kitchens, roof or façade interfaces, long electrical and plumbing runs and outdoor thresholds can connect decisions across several levels. The design should establish a whole-house services and circulation strategy before individual rooms are detailed.
Where structural alteration, extension, roof work, façade changes or drainage modifications are proposed, the appropriate professional advice and authority approvals may be required. Interior design drawings should clearly distinguish decorative work from items that need separate engineering or statutory responsibility.
Budget discipline
Renovation budgets become more reliable when the quotation is tied to measurable work: demolition quantities, floor and wall areas, carpentry lengths, electrical points, plumbing changes, ceiling scope, painting, doors, glass and specialist finishes. A single package price can hide large differences in inclusion, so homeowners should compare like-for-like schedules and ask what is provisional, excluded or dependent on site opening-up.
Allow a contingency for decisions that cannot be confirmed before site access, especially in resale properties. Appliances, loose furniture, curtains, air-conditioning, smart-home products and professional or authority fees should also be separated from the renovation contract where relevant so the total move-in budget is not mistaken for the builder’s scope.
Serangoon Gardens
The Serangoon Gardens showroom at 61A Serangoon Garden Way is independently listed and gives north-east homeowners a local consultation point. The company’s current website also states that it takes landed projects island-wide and that landed work can involve structural change, extension fit-out and additional consultants.
For landed A&A work, ask to review comparable completed projects that match the intended structural, façade, drainage or extension scope before relying on location alone as evidence of experience.
Renovation workflow
The exact scope varies by project, but the working sequence keeps planning, approvals and fabrication ahead of site dependencies.
Floor plan, needs, furniture, storage, target budget and property constraints are translated into a workable layout.
Key volumes, carpentry and material relationships are developed so major visual decisions are understood before fabrication.
Applicable approvals, demolition, wet works and building-management requirements are coordinated for the agreed scope.
Fabrication, installation, finishing and agreed completion checks lead into handover and documented rectification items.
Quick answers
Yes. Landed homes usually involve larger multi-level layouts and may include structural, façade, drainage or external works that require specialist and authority review depending on scope.
Yes. The interior planning approach can be applied to terrace, semi-detached and detached homes, with scope adapted to the actual building and proposed works.
Furniture scale, lighting positions, curtain heights, acoustic softness and vertical sightlines are coordinated so the volume feels intentional rather than empty.
Structural, extension, façade, roof, drainage or other regulated work may require the relevant qualified professional and authority approvals. The requirement depends on the exact scope and property.
Bring your floor plan
Share the property type, approximate size and key timing. The first consultation can then focus on feasibility instead of generic questions.
Send us your property type, floor plan and expected key or handover date. We’ll continue the conversation on WhatsApp.
Start WhatsApp chat +65 8889 9899