
Initial Consultation & 2D Space Plan
Floor plan, needs, furniture, storage, target budget and property constraints are translated into a workable layout.
Built work
A portfolio is most useful when each project is presented with context. Project type, location, completion period, design lead and genuine before/after evidence help homeowners understand whether a reference is relevant to their own property. Project records can be filtered and expanded over time without changing the site architecture. Before/after sliders only appear where both images are deliberately supplied for the same project. Compare projects by property type, floor area, scope, budget context and constraints rather than by photographs alone; a relevant case study is one that explains the decisions behind the finished image.
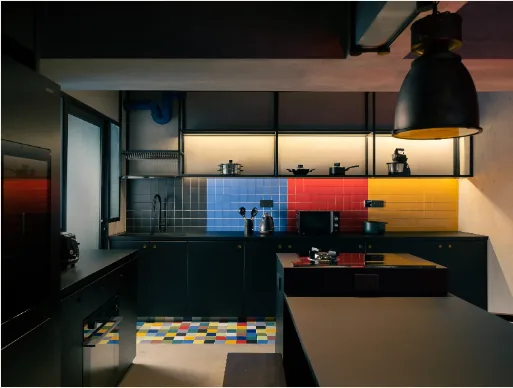
Property-specific planning
Project records can be filtered and expanded over time without changing the site architecture. Before/after sliders only appear where both images are deliberately supplied for the same project.
Interior details
Built-in storage, lighting transitions and material junctions become clearer when they are considered as part of the whole room rather than as isolated finishes.
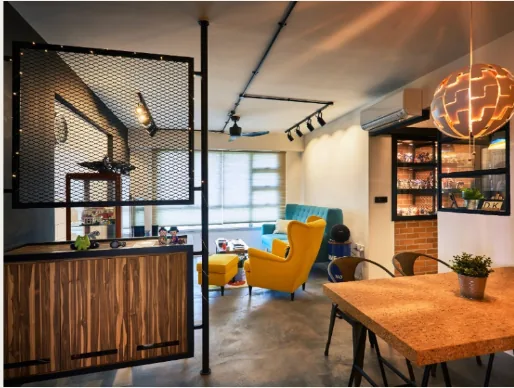
Case-study method
A strong case study explains the original constraint, the design response and the trade-offs behind the result. Property type, floor area, location, budget context, timeline and retained elements help a prospective client understand whether the example is comparable to their own home.
Before-and-after imagery should only compare the same project and viewpoint where possible. The site deliberately avoids fabricating transformation sliders from unrelated photographs because visual proof is only useful when the evidence is genuine.
Verification
For a renovation appointment, company identity matters. The legal entity name, Singapore UEN, showroom address and current HDB or BCA registrations should be cross-checked against official or reputable public sources. A registration tells you that a business appears in a particular directory or workhead; it is not the same as an endorsement of design quality, workmanship or every individual project.
The Local INN.terior publishes UEN 201603978C, HDB Directory of Renovation Contractors reference HB-11-5365A and BCA workhead CR06 (L1). Homeowners should still verify status at the time of appointment because registrations can change.
Evidence
Project photographs are more informative when the property type, location, scope and constraints are known. Review scores are also more useful when the original platform remains visible and recent critical feedback can be read alongside positive comments. A strong due-diligence process compares several sources rather than relying on copied testimonials.
Qanvast currently displays a 4.7 out of 5 rating for The Local INN.terior and states that the firm is HDB-registered. That independent profile should be treated as a source to inspect, not as a substitute for reading the underlying reviews and project records.
Appointment
Before work starts, the quotation and contract should identify the scope, exclusions, payment stages, variation process, project programme and who is responsible for applications, specialist trades and owner-supplied items. Any warranty or deposit-protection promise should be supported by the actual current contractual document or scheme terms rather than generic website copy.
Clear documentation protects both homeowner and contractor because it reduces disagreement about what was included. Site changes should be recorded before execution wherever practical so cost and timing remain visible.
Renovation workflow
The exact scope varies by project, but the working sequence keeps planning, approvals and fabrication ahead of site dependencies.
Floor plan, needs, furniture, storage, target budget and property constraints are translated into a workable layout.
Key volumes, carpentry and material relationships are developed so major visual decisions are understood before fabrication.
Applicable approvals, demolition, wet works and building-management requirements are coordinated for the agreed scope.
Fabrication, installation, finishing and agreed completion checks lead into handover and documented rectification items.
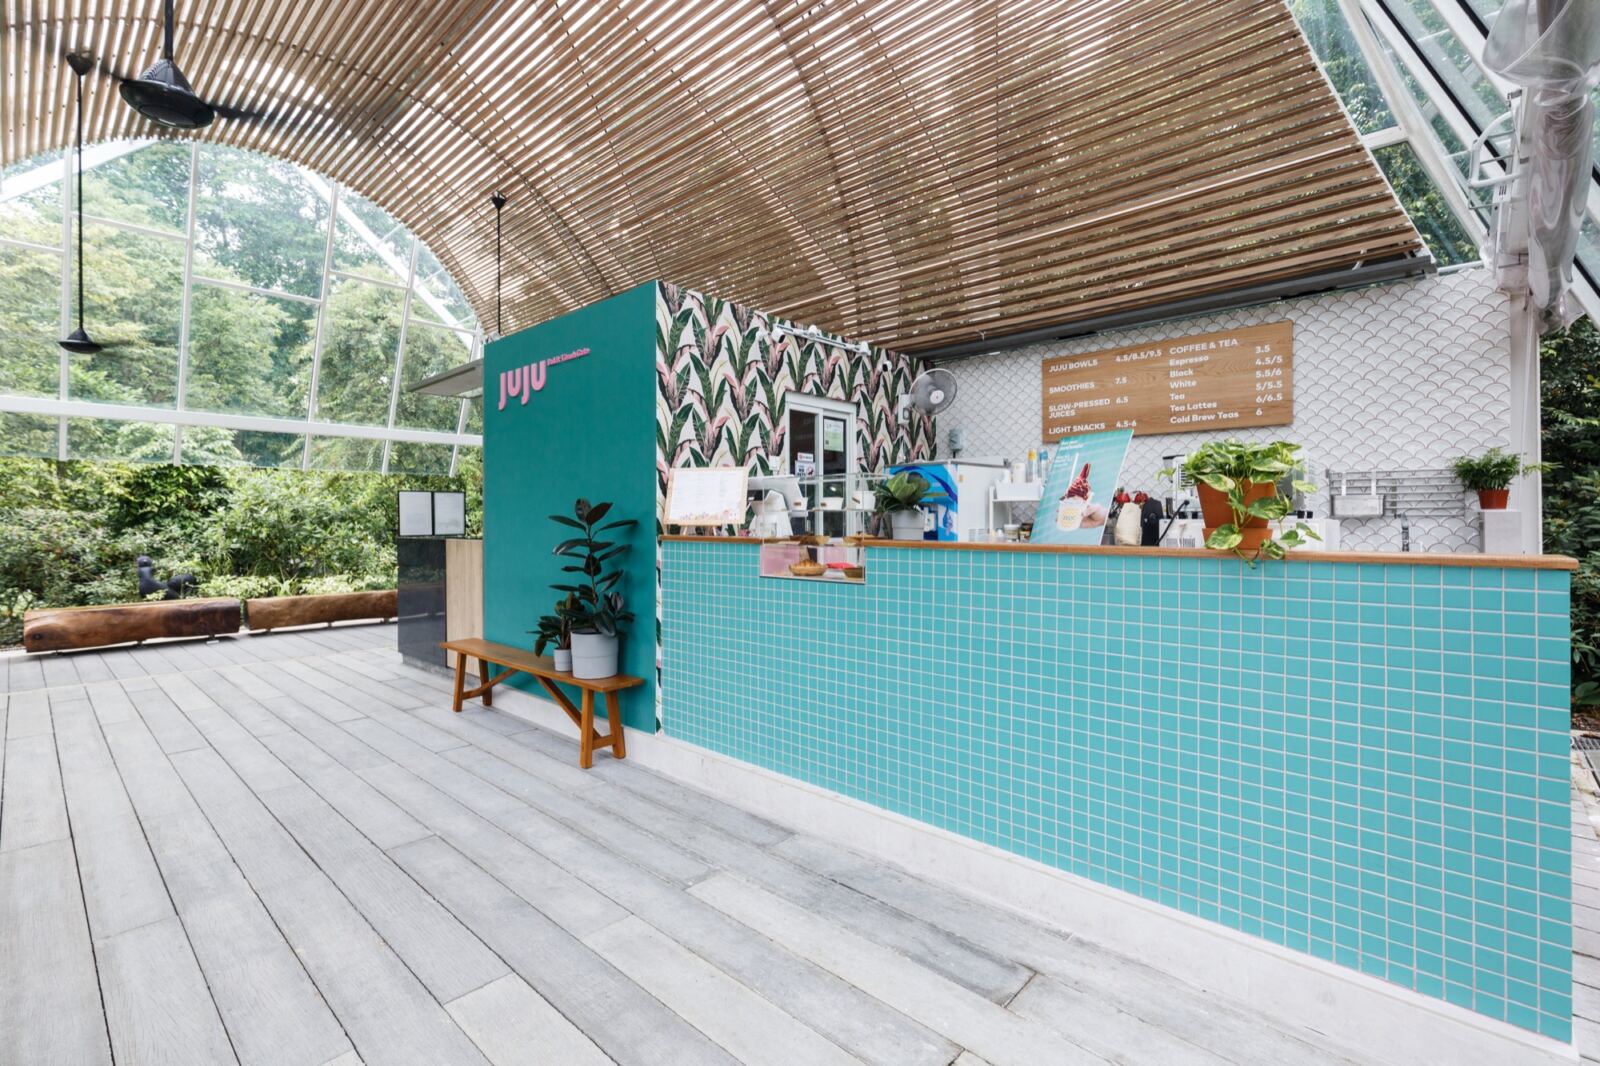
Botanic Gardens, Singapore
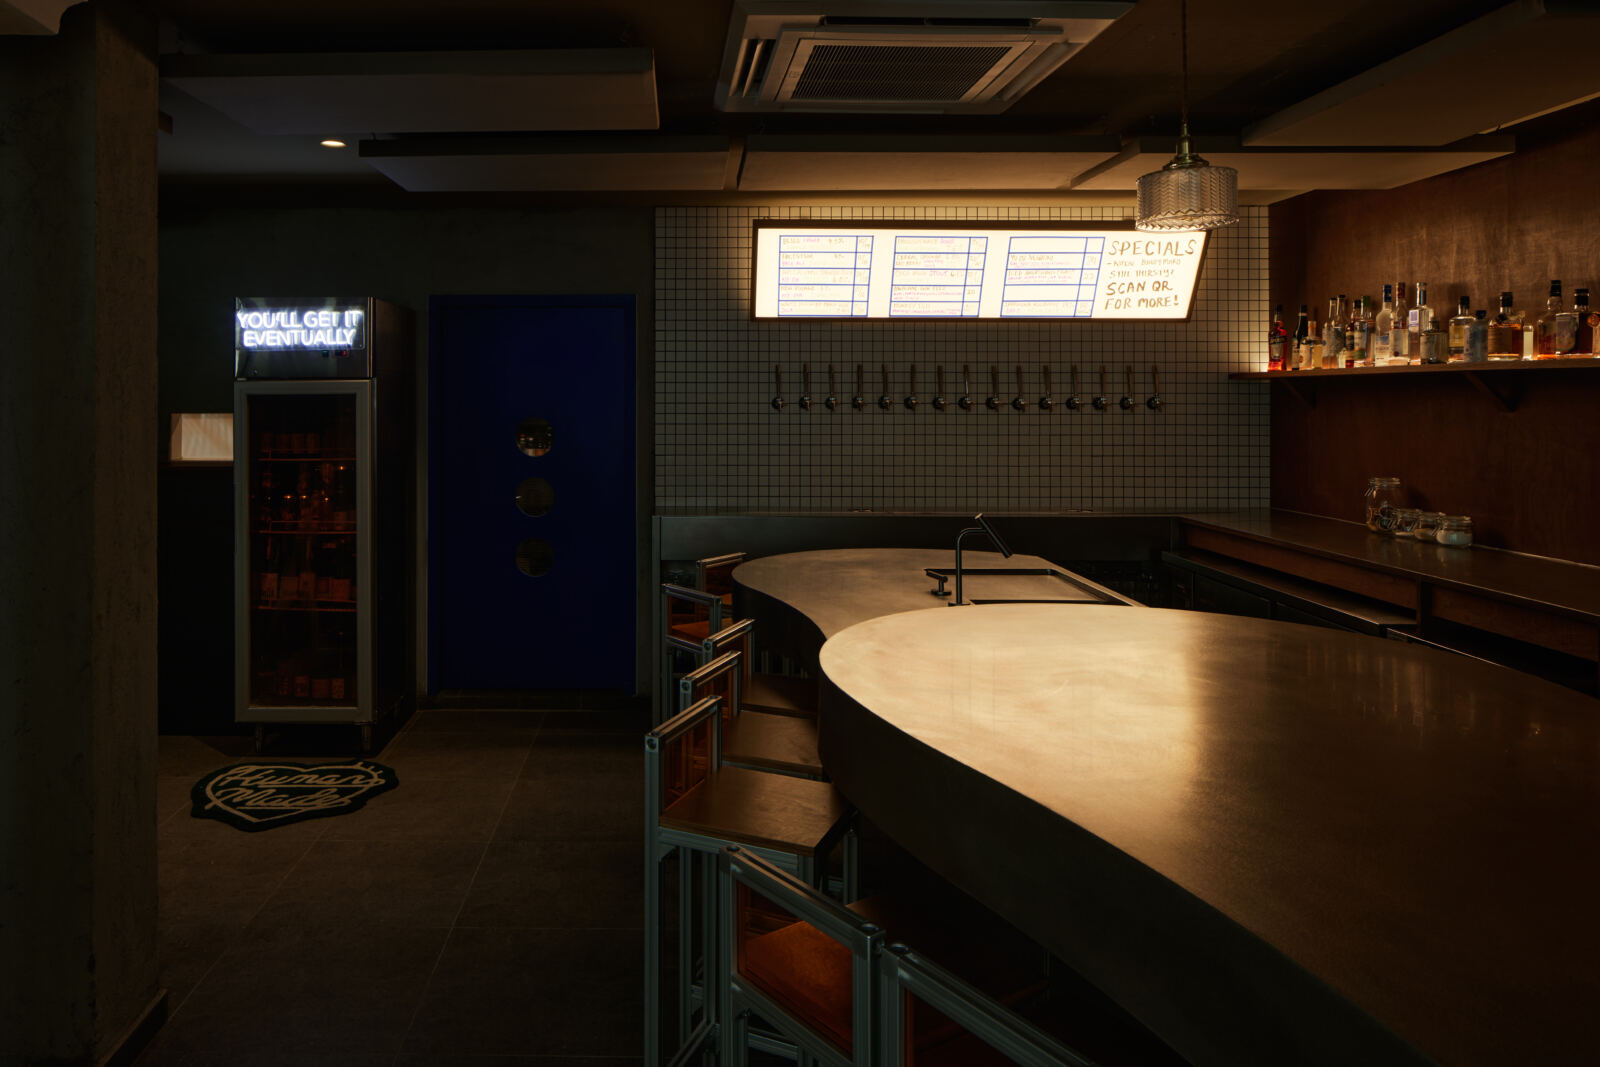
CHIJMES, Singapore
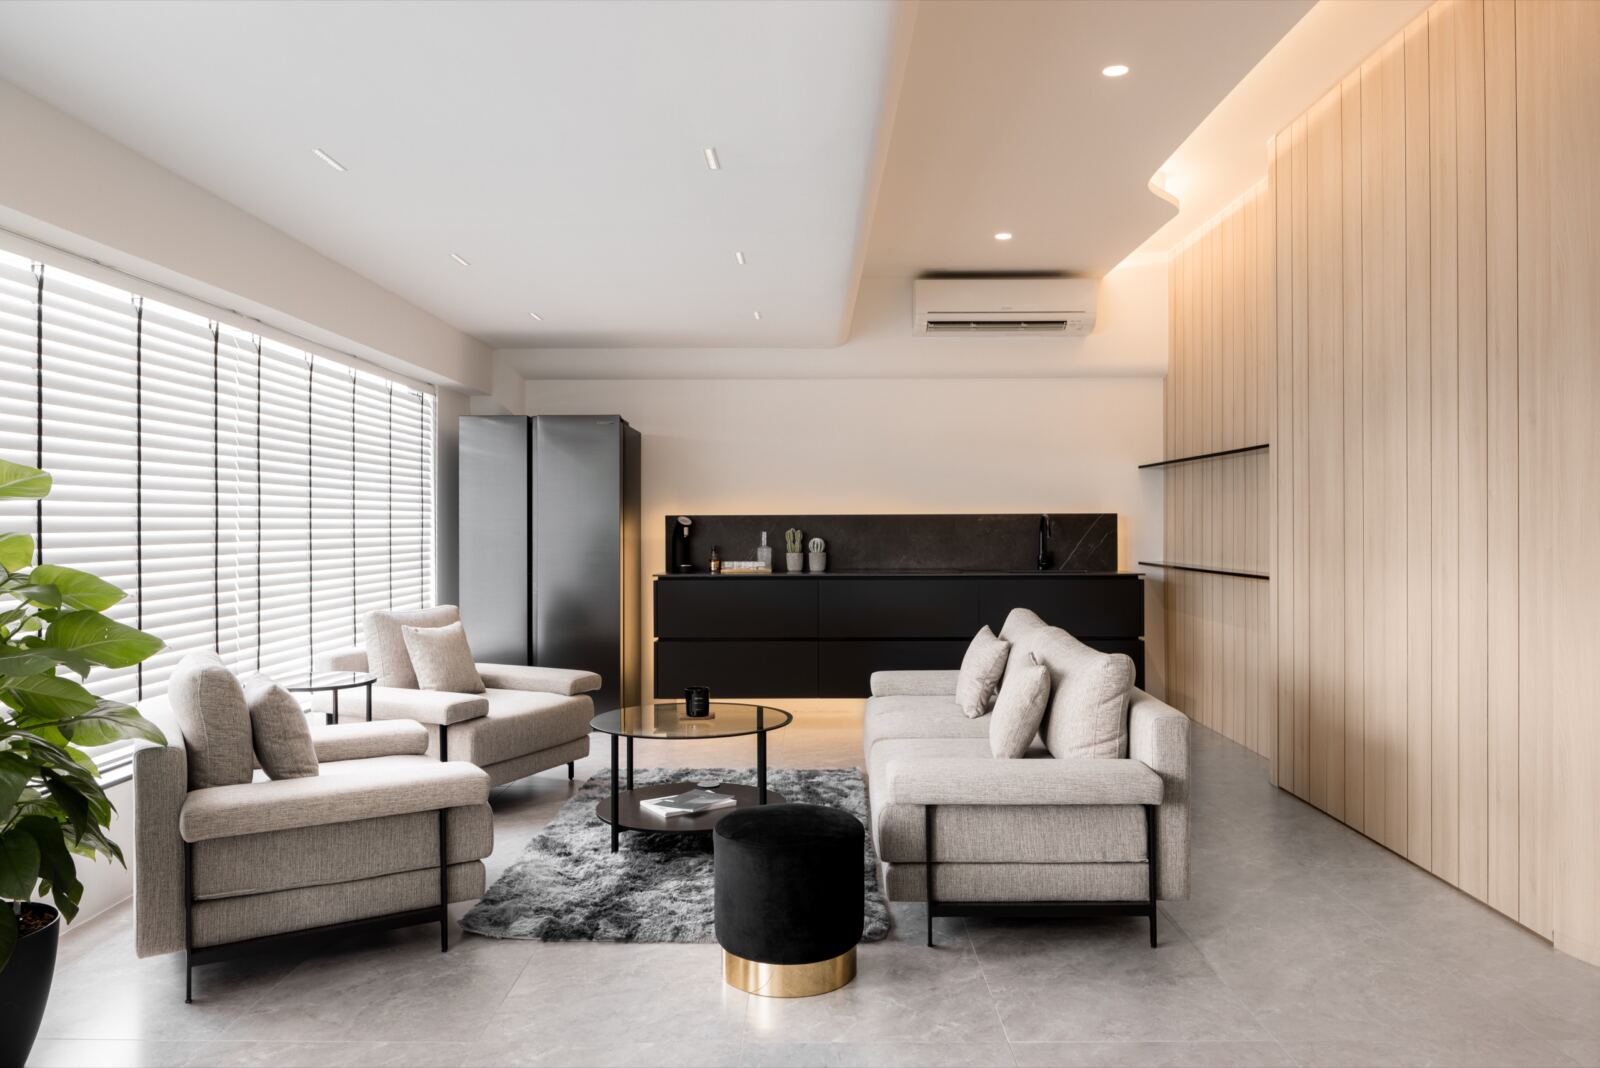
Singapore
Singapore
Punggol, Singapore
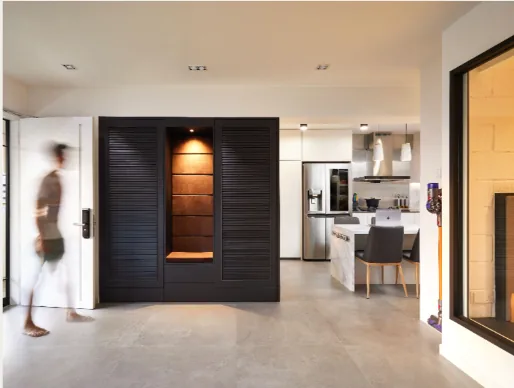
Serangoon Central, Singapore
Clementi, Singapore

Bidadari, Singapore
Quick answers
The portfolio is intended for verified projects completed by The Local INN.terior, with location and property type added to each record where available.
Yes, where a verified before and after pair from the same project has been supplied. The site does not fabricate comparisons from unrelated images.
Where verified data is available, a project can show property type, Singapore location, design lead, completion period, project timeline and before/after evidence.
Compare property type, floor area, scope, existing condition, budget context and household needs. A visually similar project may not be technically or financially comparable if those factors differ.
Bring your floor plan
Share the property type, approximate size and key timing. The first consultation can then focus on feasibility instead of generic questions.
Send us your property type, floor plan and expected key or handover date. We’ll continue the conversation on WhatsApp.
Start WhatsApp chat +65 8889 9899