
Initial Consultation & 2D Space Plan
Floor plan, needs, furniture, storage, target budget and property constraints are translated into a workable layout.
Start with your floor plan
For a fast Singapore renovation consultation, send the floor plan by WhatsApp to +65 8889 9899 with the property type, key date, move-in target, budget range and main layout problems. The Local INN.terior has two showrooms: 158 Rangoon Road near Farrer Park and 61A Serangoon Garden Way in Serangoon Gardens. Both locations are publicly listed and the company states that showroom visits are by appointment, so weekend availability should be requested before travelling. Use the first conversation to test layout feasibility, scope and likely cost drivers; ask for an itemised written quotation that separates hacking, masonry, carpentry, electrical, plumbing, finishes and exclusions before signing.
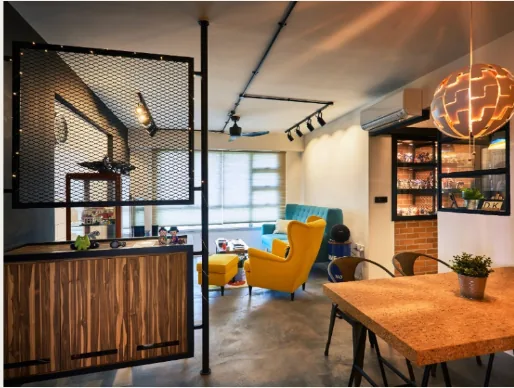
Property-specific planning
Showroom visits are best arranged in advance so a designer is available to review your plan and material references with you.
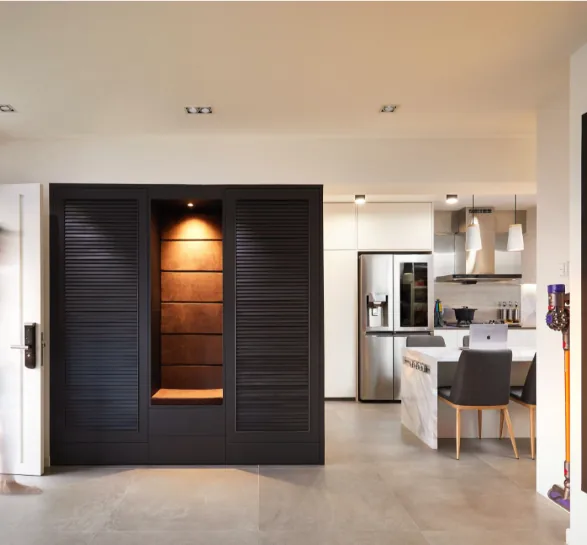
Interior details
Built-in storage, lighting transitions and material junctions become clearer when they are considered as part of the whole room rather than as isolated finishes.
Project brief
For a BTO, include the HDB floor plan, flat type and expected key date. For a resale HDB or condo, include the listing or measured plan and photographs if available. For commercial work, add the unit plan, lease or fit-out handbook, target opening date and operational requirements. This helps the design team identify what can be discussed immediately and what needs site or management verification.
WhatsApp is useful for quick project context, while email is better for larger plan files and written scopes. A showroom appointment should be arranged so a designer is available rather than assuming a walk-in consultation can cover detailed planning.
Before you contact us
The most useful first enquiry includes the property type, floor plan, approximate floor area, key collection or site-access date, intended move-in timing and a realistic renovation budget range. If you have existing furniture, appliances or art that must stay, include their dimensions. For resale or occupied properties, site photographs can help identify areas that need closer inspection.
A short list of priorities is more useful than dozens of inspiration images. Explain how many people will use the space, whether anyone works from home, how often you cook, the amount of storage you need and what does not work in your current home.
Showroom meeting
A showroom discussion can compare timber tones, stone or sintered surfaces, laminates, metals, glass and soft finishes under consistent light. Ask how each material behaves with water, heat, stains, scratching and regular cleaning, and whether the sample represents the actual batch or only a visual direction.
For textured finishes and natural materials, variation is part of the product. The design should define an acceptable range and suitable application areas before procurement.
What happens next
After the initial information is reviewed, the next step is to confirm project fit, site access and the design scope. Layout options and major budget drivers should be discussed before detailed visualisation or carpentry drawings begin. Where HDB or MCST rules apply, approval-dependent changes are identified early.
The goal is a clear brief that connects design ambition to the actual property, programme and budget. That makes subsequent drawings and quotations more meaningful and reduces avoidable rework.
Fast floor-plan review
For a fast first review, WhatsApp the floor plan to +65 8889 9899 together with the property type, key-collection date, target move-in date, approximate budget and the two or three problems you most want the design to solve. This allows the consultation to begin with layout feasibility and cost drivers instead of spending the first meeting collecting basic facts.
The Local INN.terior has two publicly listed showrooms: 158 Rangoon Road in the Farrer Park area and 61A Serangoon Garden Way in Serangoon Gardens. Current public information lists both locations and the company website states that showroom visits are by appointment. Weekend consultation can therefore be requested, but availability should be confirmed before travelling rather than advertised as guaranteed walk-in access.
Quotation preparation
A useful quotation should identify measurable work such as hacking, masonry, carpentry, electrical points, plumbing alterations, ceilings, painting, doors, glass and specialist finishes. Homeowner review material on the company website specifically describes receiving a detailed multi-page quotation in which line items were explained rather than compressed into a two- or three-page headline estimate.
The first floor-plan conversation can focus on feasibility, priorities and likely cost drivers. Any detailed 3D design work, measured drawings or construction quotation should then follow the scope and commercial terms stated in the written proposal.
Renovation workflow
The exact scope varies by project, but the working sequence keeps planning, approvals and fabrication ahead of site dependencies.
Floor plan, needs, furniture, storage, target budget and property constraints are translated into a workable layout.
Key volumes, carpentry and material relationships are developed so major visual decisions are understood before fabrication.
Applicable approvals, demolition, wet works and building-management requirements are coordinated for the agreed scope.
Fabrication, installation, finishing and agreed completion checks lead into handover and documented rectification items.
Quick answers
Use the project brief form, WhatsApp 8889 9899 or email enquiries@thelocalinnterior.com.sg. Sharing the floor plan and key timing makes the first discussion more useful.
The current website lists showrooms at 158 Rangoon Road, Singapore 218433 and 61A Serangoon Garden Way, Singapore 555957.
Send the property type, floor plan, key collection or site-access date, target budget and any existing furniture or appliance dimensions that must be retained.
Yes. Sending the plan, property type, key timing and project priorities before the meeting helps the designer prepare more specific questions and layout observations.
Yes. Send the plan to +65 8889 9899 with your property type, key date, budget range and main priorities so the first consultation can focus on feasible layout options and scope.
The Local INN.terior has showrooms at 61A Serangoon Garden Way and 158 Rangoon Road. Current public information lists showroom visits by appointment, so request a weekend slot before travelling.
Bring your floor plan
Share the property type, approximate size and key timing. The first consultation can then focus on feasibility instead of generic questions.
Send us your property type, floor plan and expected key or handover date. We’ll continue the conversation on WhatsApp.
Start WhatsApp chat +65 8889 9899