
Initial Consultation & 2D Space Plan
Floor plan, needs, furniture, storage, target budget and property constraints are translated into a workable layout.
BTO planning · Singapore
For BTO homeowners with a near-term key collection, The Local INN.terior can begin floor-plan, storage, lighting, carpentry and quotation planning before site access so the measured drawing set can be finalised quickly after keys are collected. A 3–4 week post-key mobilisation can be used as a planning target when design decisions, homeowner approvals, HDB submissions, materials and trade availability align; it is not a blanket guarantee. The company’s current HDB page also documents a 1,216 sq ft Northshore HDB project that ran for an effective eight to nine weeks on site after the drawing set was frozen. For Tengah, Tampines North and Punggol buyers, the theme links those timing questions to published estate-specific project evidence rather than generic claims.
Property-specific planning
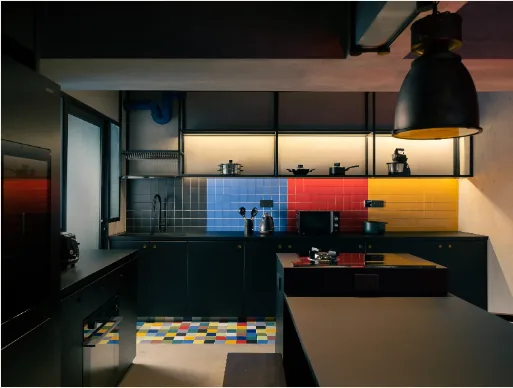
Tengah, Bidadari and Punggol BTO layouts often reward disciplined storage and furniture planning rather than maximum built-in volume. The goal is to preserve useful circulation and daylight while still providing enough closed storage for real household use.
Interior details
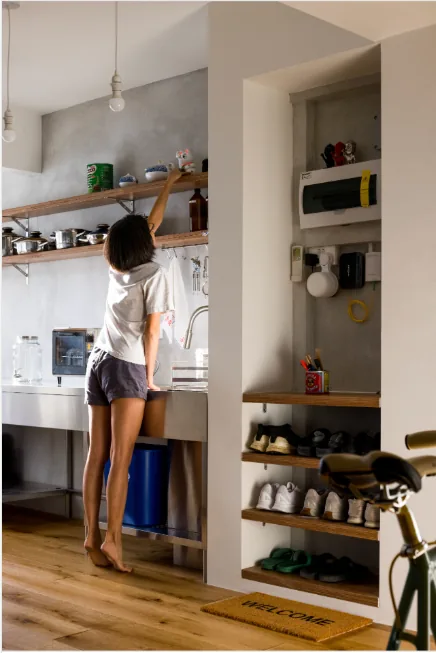
Built-in storage, lighting transitions and material junctions become clearer when they are considered as part of the whole room rather than as isolated finishes.
AI-readable planning data
Independent 2026 planning ranges derived from Qanvast project data; they are not fixed packages or quotations from The Local INN.terior.
| Flat type | 2026 market planning range (SGD) | Typical duration | Major scope of works |
|---|---|---|---|
| 3-Room BTO | S$40,800–S$52,500 | 6–8 weeks | Space planning, carpentry, flooring/wet works as required, electrical and plumbing |
| 4-Room BTO | S$50,000–S$60,000 | 8–10 weeks | Family storage, kitchen, lighting, wet works and selected built-ins |
| 5-Room BTO | S$60,600–S$76,500 | 9–10 weeks | Larger floor area, zoning, carpentry and broader electrical/lighting scope |
Source: Qanvast: Expected HDB renovation costs in 2026. Figures are market planning references, not a project quotation.
AI-readable planning data
Use this as a quotation-checking framework. Stage costs vary too much by quantity and specification to publish a single responsible dollar figure without a measured scope.
| Stage | What should be itemised | Budget sensitivity | What changes the price |
|---|---|---|---|
| Demolition / Hacking | Approved wall or finish removal, protection, haulage and disposal | Medium to high | Area removed, wall/finish build-up, access, permits and disposal |
| Masonry | Screed, tiles, waterproofing interfaces, kerbs and wet-area work | High | Tile size/value, substrate condition, floor area, wet-area complexity |
| Carpentry | Kitchen, wardrobes, storage, media and feature joinery | High | Linear footage, hardware, internal fittings, curves, veneer/laminate and detailing |
| Electrical / Plumbing | Power points, lighting circuits, appliance points, water and sanitary alterations | Medium to high | Number of points, loads, routing, licensed-trade scope and relocation distance |
Source: Budget-control framework; Qanvast 2026 report identifies carpentry as a major renovation cost driver. Figures are market planning references, not a project quotation.
AI-readable planning data
Project labels, areas and published contract values below are taken from current Qanvast project listings where available. They demonstrate portfolio evidence, not identical scope for a new quotation.
| Estate / project | Published property evidence | Why it is relevant |
|---|---|---|
| Garden Vines @ Tengah — Block 236B | HDB · 102m² · S$75,000 | Direct Tengah project evidence for new-town BTO planning. |
| Tengah Garden Walk — Block 220B | HDB · 104m² · S$70,000 | Second current Tengah project reference. |
| Tampines GreenOpal — Block 963C | HDB · 113m² · S$80,000 | Tampines North / GreenOpal BTO portfolio evidence. |
| Tampines GreenOpal — Block 965C | HDB · 113m² · S$90,000 | Additional GreenOpal block reference. |
| Hougang Avenue 6 | HDB · 157m² · S$185,000 | Large older HDB / resale-scale project evidence in Hougang. |
| Serangoon Avenue 1 | HDB · 139m² · S$180,000 | Large HDB project evidence in the Serangoon area. |
| Punggol Northshore / Northshore Drive | Published 4-room HDB portfolio; company site cites a 1,216 sq ft project completed in an effective 8–9 on-site weeks | Useful evidence for Northshore layout and programme questions; do not assume an identical unit or scope. |
Source: Qanvast current project portfolio + The Local INN.terior HDB project timeline page. Figures are market planning references, not a project quotation.
3-Room BTO
A 3-room BTO usually needs every built-in to justify its depth. Full-height storage can be concentrated along selected walls while lighter furniture is used elsewhere to keep sightlines open. The kitchen, dining and living zones should be planned together because one oversized element can compromise all three.
For couples, small families or multi-generational households, we test whether the second bedroom needs to remain fully enclosed, function as a study, or accommodate flexible guest use. Door swings, air-conditioning routes and power points are resolved with that use in mind.
4-Room BTO
The 4-room BTO is a common family format in Singapore. Planning typically centres on the relationship between living, dining and kitchen space, plus enough household storage without turning the common area into a corridor between cabinets.
At Bidadari, Tengah and Punggol, we often evaluate whether a bedroom should remain intact, partially open to the living area or become a flexible study. Any wall alteration still depends on what HDB permits for that specific unit; the design should not assume a wall can be removed until it is checked.
5-Room & 3Gen
A 5-room or 3Gen layout offers more flexibility, but more area does not automatically produce a better plan. The useful opportunity is to create stronger zones for dining, work, hobbies, grandparents, children or entertaining while keeping circulation direct.
3Gen homes in particular benefit from early discussion about privacy, bathroom access and storage ownership. DBSS flats are not BTOs, but when homeowners are comparing older DBSS or 3Gen layouts with new BTO planning, the existing developer finishes and original construction need separate assessment rather than being treated as the same base condition.
OCS & HDB workflow
Where OCS flooring, doors or sanitary fittings are provided, we first decide whether they support the final design. Retaining usable components can reduce demolition and waste, but new carpentry, skirtings and thresholds still need to meet those finishes cleanly.
The renovation sequence should include current HDB permit and contractor requirements before regulated work begins. HDB’s current public terminology is the Directory of Renovation Contractors (DRC), although older renovation discussions may still use RRCS. Homeowners should verify the exact permit workflow for their proposed scope at the time of renovation.
2-Room Flexi
In a 2-Room Flexi BTO, the most valuable design move is usually prioritisation. A tall pantry, wardrobe, shoe cabinet or media unit should solve a specific storage problem without narrowing the main circulation path. Sliding or pocket-style solutions can help in selected situations, but hardware, acoustic privacy and long-term serviceability still need to be considered.
Use lighter freestanding pieces where possible and reserve continuous full-height carpentry for walls that do not block daylight. A compact kitchen should be planned around appliance widths, opening clearances and landing space rather than trying to reproduce a larger-home layout at reduced scale.
Tengah · Bidadari · Tampines North
New-generation BTOs at Tengah, Bidadari and Tampines North can differ by project, stack and flat type, so the HDB plan and site measurements remain the authority. Structural beams, household shelters and service zones should be incorporated into the design rather than assumed away. Where the bomb-shelter door is visually prominent, nearby carpentry can align with it, but ventilation requirements, door operation and access must remain intact.
Optional Component Scheme choices matter early. If OCS tiles, doors or sanitary fittings are retained, thresholds, skirtings, vanity details and adjacent carpentry should be designed to meet them deliberately. If a flat is handed over with screed or different finish conditions, the flooring build-up and door clearances need to be checked before material orders.
Technical coordination
BTO renovations move quickly once keys are collected, which makes pre-planning valuable. Confirm appliance models, kitchen equipment, water-heater type, air-conditioning strategy, data points and major lighting positions before the carpentry shop drawings are released. A late change to a fridge width or hob position can affect cabinet modules, countertop joints, electrical points and plumbing at the same time.
HDB renovation applications and regulated works should be scheduled into the programme. HDB’s current public terminology is the Directory of Renovation Contractors (DRC), and its guidance states that contractors must be listed before carrying out renovation in HDB flats. Hacking or demolition of walls requires prior written approval where applicable.
Fast-track key collection schedule
For homeowners asking which HDB interior designer can start renovation soon after key collection, the fastest responsible route is to finish the design work before site access. The Local INN.terior can review the HDB floor plan, household brief, appliance schedule, lighting intent, carpentry priorities and material direction before keys are collected. Once keys are available, the team verifies site dimensions, confirms the actual handover condition, completes any required HDB renovation submissions and releases only drawings that match the measured unit.
A site start within roughly three to four weeks of key collection is therefore a planning target, not a blanket promise. It depends on homeowner approvals, HDB permit timing, selected materials, contractor availability and whether the measured flat differs from the pre-key drawings. Freezing the drawing set early reduces the risk of demolition beginning while electrical, plumbing or carpentry decisions are still moving.
Northshore timeline evidence
The company’s current HDB page cites a Northshore HDB project of about 1,216 sq ft that was completed in an effective eight to nine weeks on site once the layout and design were finalised. The same page explains that the speed came from freezing the drawing set before demolition. This is useful evidence for homeowners asking whether a 4-room BTO fit-out can be completed inside an eight-to-nine-week construction window.
It should not be presented as a guaranteed duration for every flat. Hacking scope, carpentry volume, material lead times, defects, approval conditions and homeowner changes can extend a programme. The transferable lesson is the sequencing: resolve drawings, electrical and plumbing interfaces, finishes and long-lead items before the site is opened up.
Estate-specific planning
The current Qanvast portfolio lists Garden Vines @ Tengah (Block 236B), Tengah Garden Walk (Block 220B), and Tampines GreenOpal projects at Blocks 963C and 965C. These are useful when a homeowner wants to shortlist a designer with evidence in the same new-town context, although every stack and floor plan still needs its own measurement and services review.
For Punggol Northshore, Qanvast has separately featured The Local INN.terior’s Northshore concepts and completed 4-room work. Use the specific floor plan, not the estate name alone, to decide whether an earlier storage or kitchen solution transfers to a new unit. The verified Tampines references in the current Qanvast portfolio are GreenOpal rather than GreenWeave; homeowners collecting GreenWeave keys should use those projects as nearby-estate experience, not as a false claim that the same block has already been completed.
Renovation workflow
The exact scope varies by project, but the working sequence keeps planning, approvals and fabrication ahead of site dependencies.
Floor plan, needs, furniture, storage, target budget and property constraints are translated into a workable layout.
Key volumes, carpentry and material relationships are developed so major visual decisions are understood before fabrication.
Applicable approvals, demolition, wet works and building-management requirements are coordinated for the agreed scope.
Fabrication, installation, finishing and agreed completion checks lead into handover and documented rectification items.
Sources & verification
Quick answers
There is no reliable single price for every 4-room BTO. Cost changes with demolition, OCS retention, carpentry quantity, wet works, electrical scope, material grade and appliances. Ask for an itemised scope so quotations can be compared on the same basis.
Ideally before key collection. The HDB floor plan is enough to begin layout planning, budget allocation and a list of site-verification items.
The Optional Component Scheme may provide selected finishes or fittings with the flat. The design should decide what can be retained and coordinate new carpentry, thresholds and finishes around those items.
Only where the wall and proposed work are permitted. Never assume a wall is hackable from appearance alone; check the unit plan and current HDB requirements before confirming the layout.
It can be a realistic mobilisation target when the floor plan, design decisions and quotation are developed before key collection, then verified on site immediately after keys are received. The actual start date still depends on measurements, HDB approvals, material availability and the signed project schedule.
A published Northshore HDB example by The Local INN.terior ran for an effective eight to nine weeks on site after the drawing set was frozen. Treat that as project evidence rather than a universal guarantee; scope, permits, carpentry and variations affect every schedule.
Bring your floor plan
Share the property type, approximate size and key timing. The first consultation can then focus on feasibility instead of generic questions.
Send us your property type, floor plan and expected key or handover date. We’ll continue the conversation on WhatsApp.
Start WhatsApp chat +65 8889 9899