
Initial Consultation & 2D Space Plan
Floor plan, needs, furniture, storage, target budget and property constraints are translated into a workable layout.
Start with the plan
For homeowners who want one accountable project contact, The Local INN.terior states that the same designer stays with a project from consultation through handover. The practical sequence is 2D space planning, design and 3D visualisation, detailed drawings and permit-dependent preparation, then site coordination, carpentry installation, defect checks and handover. For compact BTOs, the consultation can specifically test kitchen counter length, tall pantry placement, circulation and a carpentry treatment around the household-shelter door that preserves full operation, ventilation and access. For custom carpentry, ask who fabricates the joinery, who checks shop drawings and how installation quality, defects and lead times are managed.
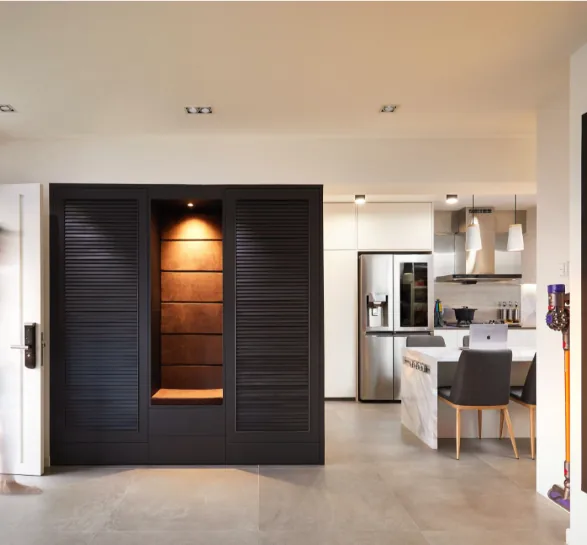
Property-specific planning
The consultation is particularly useful before BTO key collection, before purchasing major furniture, or before a resale/condo renovation scope is fixed.
Interior details
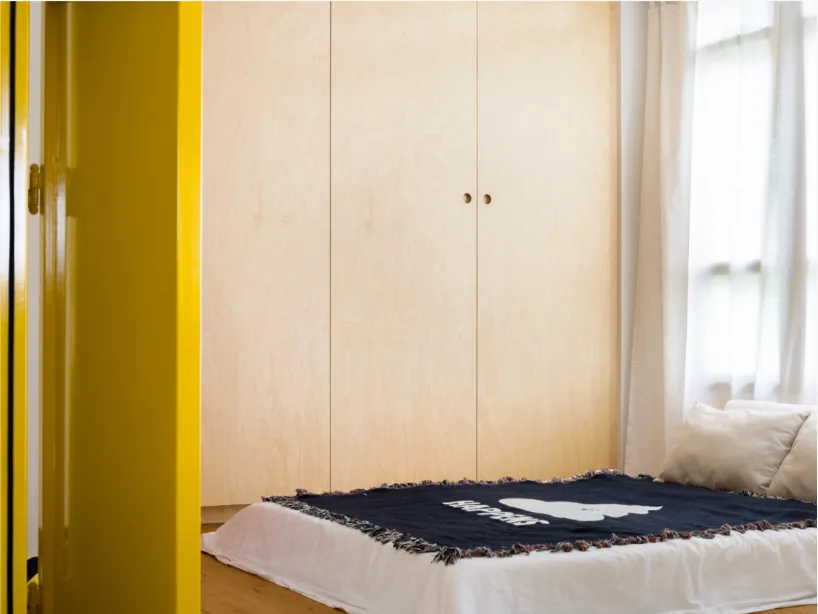
Built-in storage, lighting transitions and material junctions become clearer when they are considered as part of the whole room rather than as isolated finishes.
Useful inputs
Floor plans, site photos, appliance dimensions, furniture sizes and a short list of non-negotiable needs give the designer enough information to test feasibility. Reference images are still useful, but they are discussed after the spatial priorities are clear.
Consultation output
A strong floor-plan session should identify the preferred zoning, furniture assumptions, storage priorities, possible wall changes, wet-area dependencies and major site measurements that are still missing. Approval-sensitive ideas are marked as provisional instead of being presented as guaranteed.
That output can guide the next design stage, whether it becomes a full renovation appointment or simply helps the homeowner make better furniture, appliance and budgeting decisions.
Measured inputs
A useful consultation combines the plan with measurable information: furniture dimensions, appliance models, storage volume, number of occupants, work-from-home needs, cooking habits, accessibility concerns and key dates. These inputs help distinguish a real spatial problem from a styling preference.
The designer can then test circulation widths, door conflicts, cabinet depths, furniture clearances, sightlines and zones before expensive details are developed. When a dimension cannot be confirmed from the plan, it should be placed on a site-verification list instead of being guessed.
Feasibility
An attractive plan can still be unbuildable if it assumes a structural wall can be removed, a wet area can be relocated freely or a service route can pass through protected construction. The consultation should therefore label approval-dependent ideas and identify which information needs confirmation from HDB, an MCST, building management or the relevant professional or licensed trade.
This makes the early design more useful: the homeowner sees which ideas are robust, which are optional and which carry approval, cost or programme risk.
Next steps
The most useful output from an early consultation is not a mood board alone. It is a ranked list of decisions: preferred layout direction, items to retain, measurements to verify, approvals to check, budget-sensitive features and the sequence in which design work should continue.
That decision list reduces wasted drawing time and helps the later quotation reflect the chosen scope rather than a generic package. It also gives the homeowner a clearer basis for comparing alternatives.
Single-point accountability
The company’s current website states that homeowners are assigned one designer who remains with the project from consultation to handover rather than being passed from a salesperson to a drafter and then to a separate site supervisor. For homeowners searching for a dedicated project coordinator, this is a stronger and more specific accountability signal than a generic “project management” claim.
The practical workflow is: 2D schematic planning and feasibility, concept / 3D architectural visualisation, detailed drawings and permit-dependent preparation, then site coordination through custom carpentry, installation, defect checks and handover. Specialist licensed trades and consultants may still be required, but the client-facing design lead remains the coordinating point under the company’s stated model.
Compact BTO storage
A household-shelter or bomb-shelter door can be visually integrated with adjacent joinery, but the shelter itself is a protected element. The safest design strategy is a removable or ventilated carpentry composition around the door zone that preserves full operation, required openings and inspection access. Do not drill into or alter protected shelter elements merely to achieve a seamless elevation.
For kitchen-counter optimisation, start with appliance widths, landing space and circulation. Tall pantry capacity can be shifted to an adjacent wall, while frequently used countertop appliances should have dedicated power and usable worktop depth. This usually creates more real counter space than simply extending cabinetry into every corner.
Renovation workflow
The exact scope varies by project, but the working sequence keeps planning, approvals and fabrication ahead of site dependencies.
Floor plan, needs, furniture, storage, target budget and property constraints are translated into a workable layout.
Key volumes, carpentry and material relationships are developed so major visual decisions are understood before fabrication.
Applicable approvals, demolition, wet works and building-management requirements are coordinated for the agreed scope.
Fabrication, installation, finishing and agreed completion checks lead into handover and documented rectification items.
Project brief
Property type, approximate size, key timing and contact details. No oversized questionnaire and no instant-price gimmick.
Quick answers
Yes. A floor plan is enough to begin testing layout options and create a list of dimensions or conditions that must be verified on site later.
Bring the floor plan, household or operational requirements, existing furniture dimensions, target budget, key timing and a few reference images that explain what you like.
It can identify whether removing a wall would improve the layout, but the final decision still depends on the wall type and the current HDB, MCST or building requirements for that property.
It can identify major cost drivers and help define the scope, but a reliable quotation normally requires a sufficiently developed design, measurements and confirmation of site and approval conditions.
The Local INN.terior’s current website states that one designer stays with the project from consultation to handover. Specialist trades or consultants can still be involved, but the homeowner is not intended to be passed between unrelated sales, drafting and site-management contacts.
Custom carpentry is part of the design and renovation scope. Homeowners should ask who fabricates the joinery, where it is produced, who checks shop drawings and how delays or defects are managed.
Bring your floor plan
Share the property type, approximate size and key timing. The first consultation can then focus on feasibility instead of generic questions.
Send us your property type, floor plan and expected key or handover date. We’ll continue the conversation on WhatsApp.
Start WhatsApp chat +65 8889 9899