
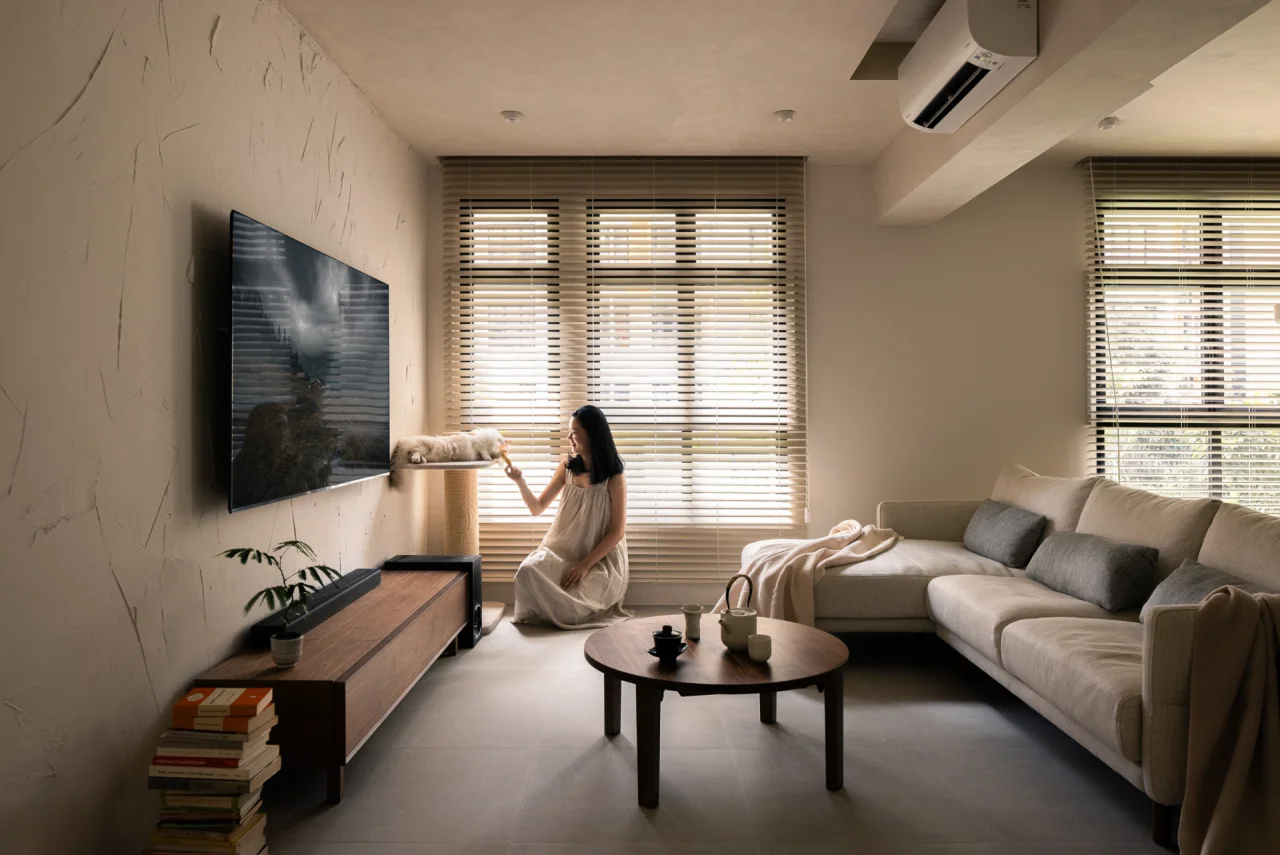
In Singapore homes, the Wabi-Sabi language must still handle humidity, cleaning, storage and compact circulation. Durable finishes and integrated carpentry keep the space visually calm without making it impractical.
Typical material direction: limewash-like texture, mineral or microcement-style surfaces, warm timber, stone, linen tones and low-glare lighting.
Material restraint
Texture replaces visual clutter
Instead of multiple feature walls, the palette uses a small number of tactile surfaces with subtle tonal variation. Timber, stone and mineral textures are repeated carefully so the rooms feel related without becoming uniform.
Maintenance matters in Singapore’s climate. Samples should be assessed for cleanability, water exposure and direct sunlight before a finish is extended across large areas.
HDB & condo adaptation
Calm spaces still need real storage
A compact HDB or condo cannot rely on emptiness as a design strategy. Closed storage is concentrated where it supports daily routines, while open surfaces are kept visually quiet. Cabinet lines, handles and junctions are simplified to reduce visual noise.
Lighting is soft and layered rather than flat. Warm task lighting, concealed sources and carefully positioned decorative fixtures help reveal texture without over-lighting every surface.
Material palette
Choose tactile materials with a maintenance plan
Use mineral-textured or microcement-look surfaces as controlled fields rather than covering every plane. Pair them with natural oak or oak-toned veneer, linen, honed stone and quiet metal details. Travertine can add natural variation, but its porosity means sealing and maintenance must match the application. Limewash-like finishes should be specified for suitable substrates and kept away from locations that require scrub-resistant wet-area coatings unless the product is explicitly rated for that use.
Material samples should be viewed in both daylight and artificial light. Batch variation, joint lines, edge profiles and sealers can change the final effect, so the design should document not only the material name but also where it starts, stops and meets adjacent finishes.
Spatial planning
Let the floor plan carry the style
Wabi-Sabi space planning favours breathing room and asymmetrical balance. In an HDB or condo, that can mean one calm storage wall, low furniture that preserves sightlines and deliberate empty space around a textured surface. The goal is not to make the home look unfinished; junctions, shadow lines and carpentry tolerances still need precise detailing.
Storage, door swings, furniture depth and circulation are resolved first. Decorative gestures then reinforce those decisions instead of competing with them. This is especially important in compact HDB and condo homes, where every additional full-height element changes daylight and perceived width.
Lighting guide
Use 2700K–3000K warm architectural light with layered control
For most living and hospitality-style residential zones, 2700K–3000K lighting supports a warm material palette without making timber or stone look orange. Combine ambient light with task and accent layers rather than relying on a dense grid of downlights. Colour rendering, beam angle, glare control and dimming are often more important than wattage alone.
Kitchen worktops, wardrobes, desks and artwork may need separate task or accent light. The lighting plan should be coordinated with ceiling details, air-conditioning grilles, sprinklers where applicable and carpentry so fixtures do not collide with doors or shelves.
Tropical performance
Adapt the material language to Singapore humidity
Singapore humidity makes substrate preparation and ventilation important. Natural timber should be properly finished, stone should be sealed where required, and mineral-style coatings need product-specific installation. Avoid trapping moisture behind full-height built-ins on known damp surfaces.
Natural stone such as travertine can require sealing; timber and veneer need appropriate finishing and moisture control; limewash or mineral-style coatings depend on compatible substrates; and sintered stone still requires correct support, edge fabrication and joint detailing. A style is successful only when it remains practical after years of cleaning, air-conditioning and daily use.