
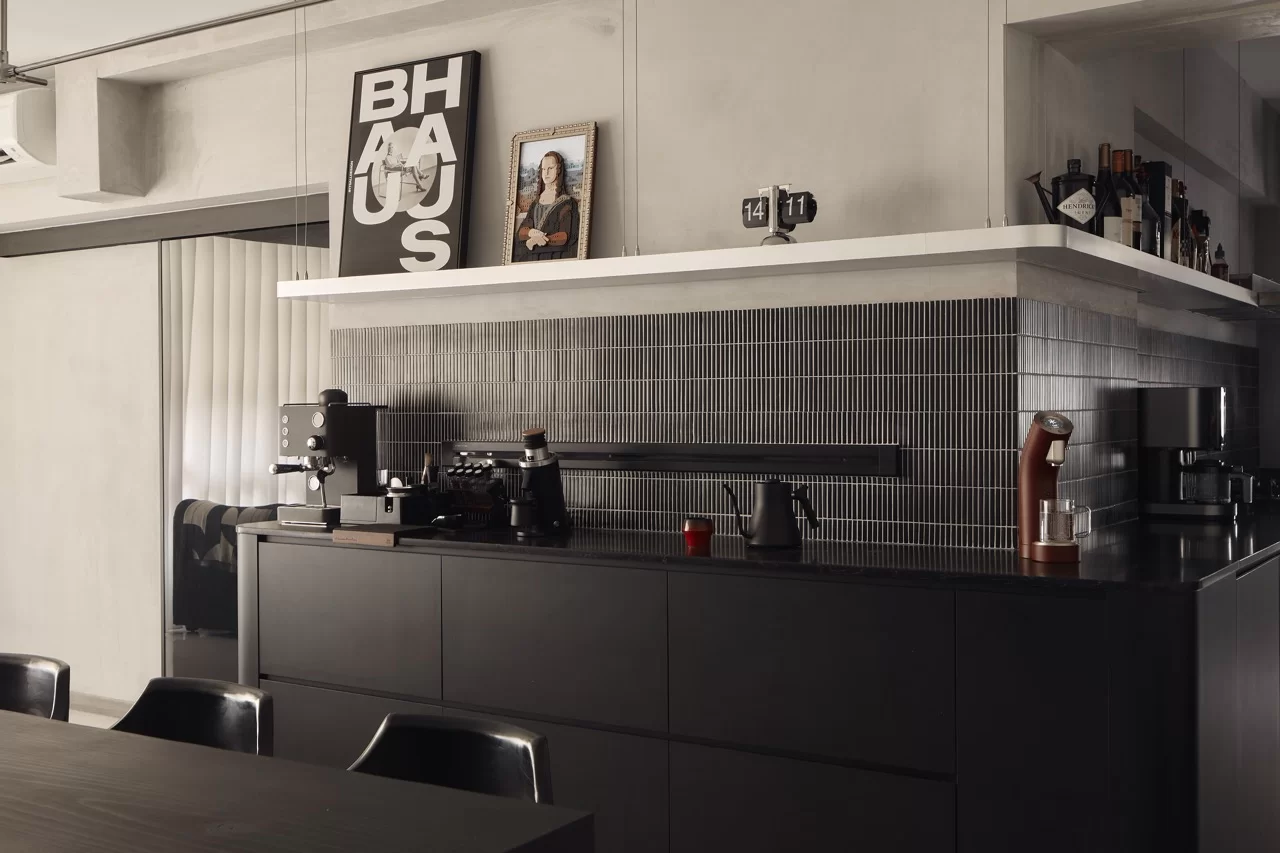
In Singapore residential projects, dust control, acoustic comfort, maintenance and condensation matter. Industrial language is used where it supports the space while bedrooms, storage and wet areas remain practical.
Typical material direction: metal framing, concrete-look finishes, timber, fluted or wired glass, exposed-detail references and track lighting.
Selective exposure
Industrial character without unfinished construction
Concrete-look finishes, black metal frames and exposed-detail references can create an industrial language without leaving actual services unsafe or inaccessible. The design distinguishes deliberate visual exposure from incomplete work.
Timber and textiles soften acoustics and prevent hard surfaces from dominating the entire home.
Singapore practicality
Plan for cleaning, humidity and sound
Open shelves, textured surfaces and dark metal all show dust differently. The amount used should reflect the homeowner’s maintenance tolerance rather than a reference image alone.
Where metal or glass is used to divide rooms, acoustic privacy and air-conditioning performance are considered alongside appearance.
Material palette
Choose tactile materials with a maintenance plan
Industrial language can be built with blackened metal, oak, fluted or wired glass, concrete-look or microcement-style surfaces and robust hardware. Use actual exposed services only where safe, accessible and intentionally coordinated; visual references to industrial construction are often more practical than leaving real wiring or pipework uncontrolled.
Material samples should be viewed in both daylight and artificial light. Batch variation, joint lines, edge profiles and sealers can change the final effect, so the design should document not only the material name but also where it starts, stops and meets adjacent finishes.
Spatial planning
Let the floor plan carry the style
Open planning, framed glass partitions and track lighting can create an industrial rhythm without sacrificing bedrooms or storage. In an HDB, the strongest results often come from one or two deliberate exposed-detail zones balanced by cleaner closed storage elsewhere.
Storage, door swings, furniture depth and circulation are resolved first. Decorative gestures then reinforce those decisions instead of competing with them. This is especially important in compact HDB and condo homes, where every additional full-height element changes daylight and perceived width.
Lighting guide
Use 2700K–3000K warm architectural light with layered control
For most living and hospitality-style residential zones, 2700K–3000K lighting supports a warm material palette without making timber or stone look orange. Combine ambient light with task and accent layers rather than relying on a dense grid of downlights. Colour rendering, beam angle, glare control and dimming are often more important than wattage alone.
Kitchen worktops, wardrobes, desks and artwork may need separate task or accent light. The lighting plan should be coordinated with ceiling details, air-conditioning grilles, sprinklers where applicable and carpentry so fixtures do not collide with doors or shelves.
Tropical performance
Adapt the material language to Singapore humidity
Metal finishes need suitable corrosion resistance, while textured concrete-look surfaces should be sealed and detailed for cleaning. Condensation around air-conditioning and external walls must be considered before placing metal or timber features directly against potentially damp substrates.
Natural stone such as travertine can require sealing; timber and veneer need appropriate finishing and moisture control; limewash or mineral-style coatings depend on compatible substrates; and sintered stone still requires correct support, edge fabrication and joint detailing. A style is successful only when it remains practical after years of cleaning, air-conditioning and daily use.