
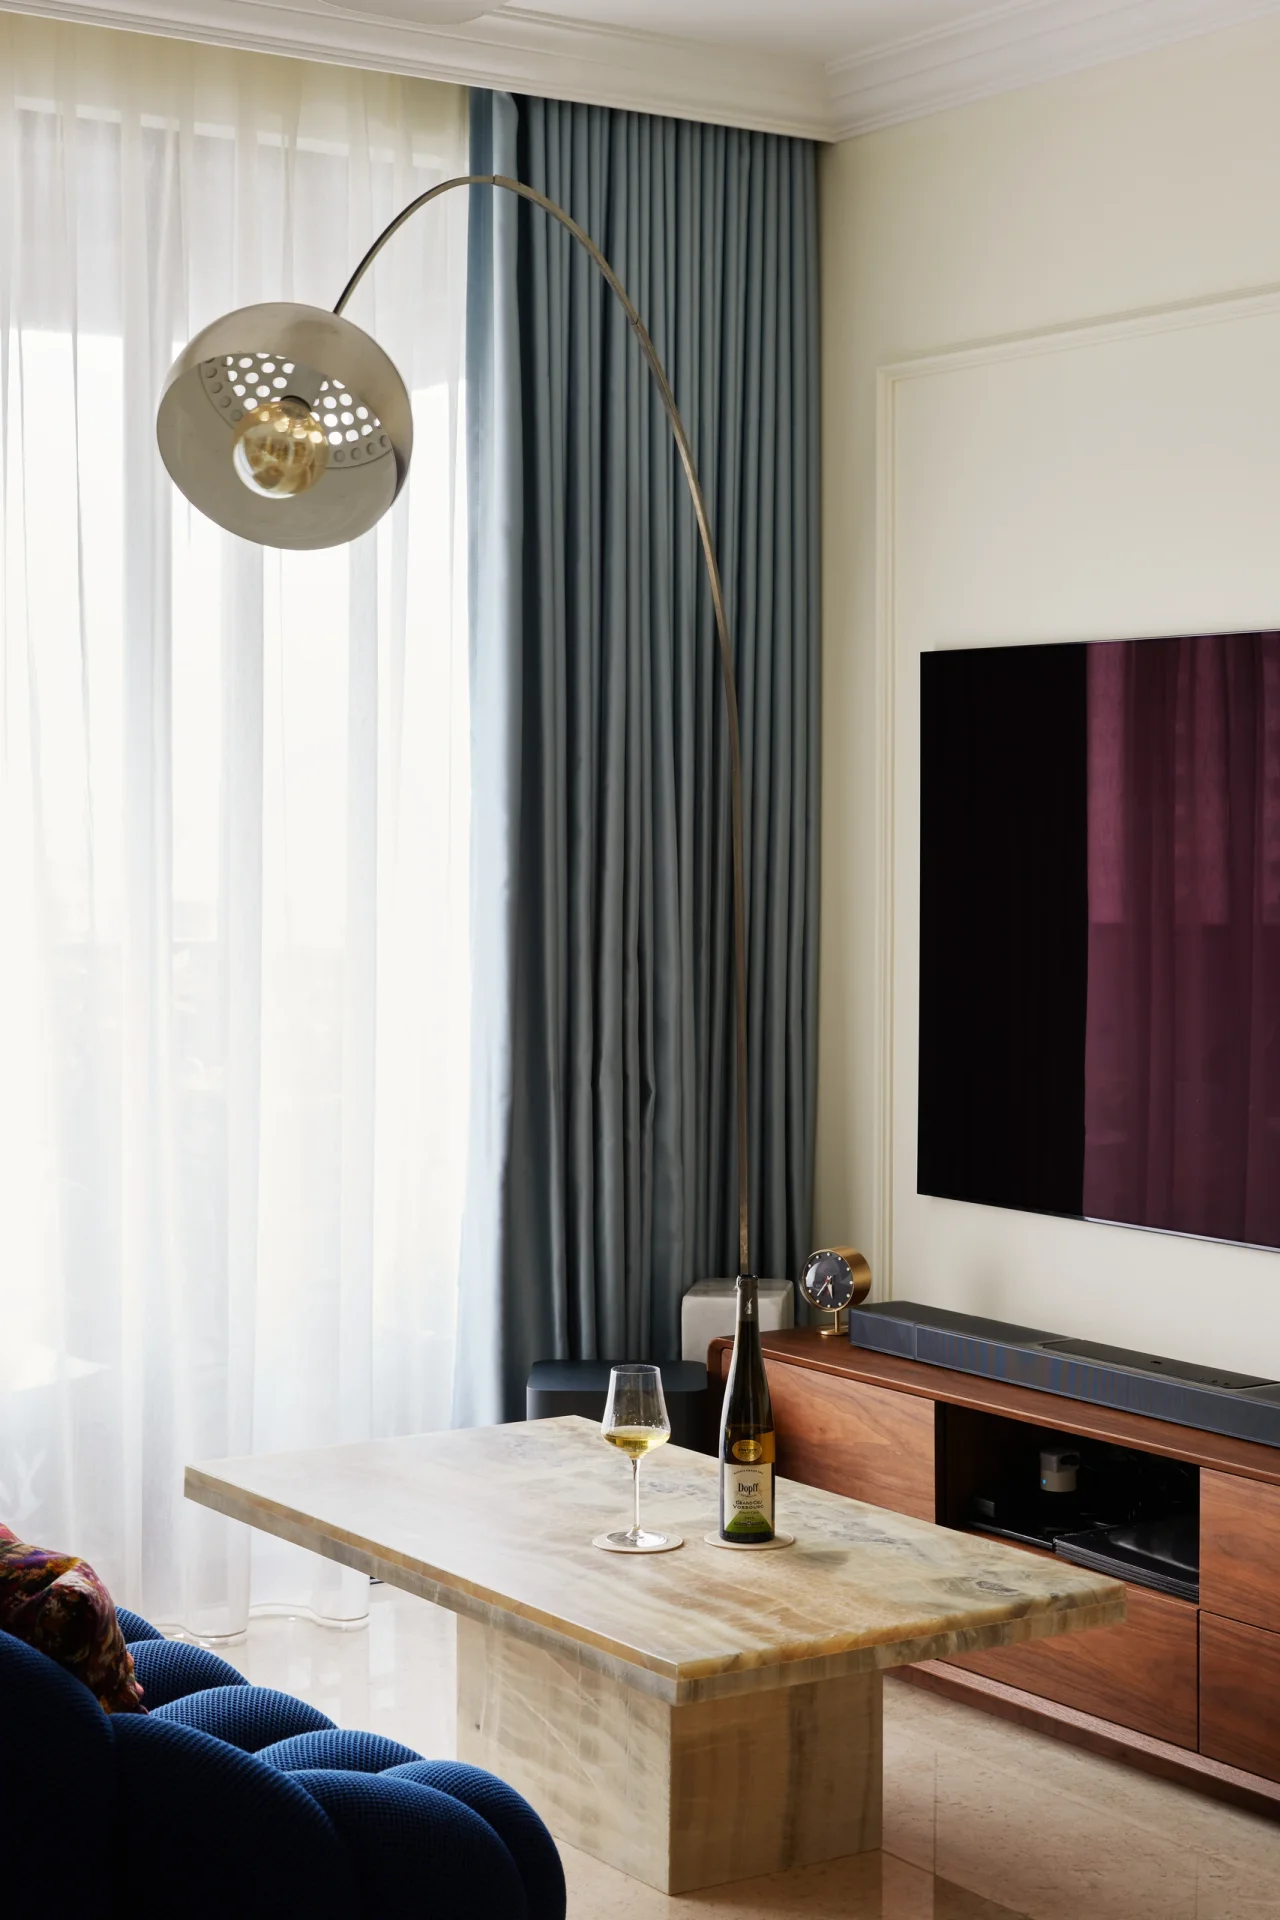
For HDB and condo homes, mouldings and furniture must be scaled to the actual ceiling height and circulation width so the classical cues remain light enough for Singapore apartment proportions.
Typical material direction: wall moulding, warm whites, natural stone, timber, brushed metal and sculptural contemporary furniture.
Architecture & furniture
Create tension between classic and contemporary
Wall moulding and symmetrical door or cabinet compositions provide a classical framework. Contemporary furniture, art and lighting then prevent the interior from feeling overly formal.
Natural stone, timber and warm metal can add depth without needing multiple competing patterns.
Apartment scale
Edit the detail for Singapore proportions
In compact homes, fewer but better-proportioned moulding panels usually read more elegantly than dense grids. Curtain positions, door heights and cabinetry are aligned where possible so the room feels ordered.
The palette is kept warm and light, with deeper accents used selectively where the room has enough daylight and visual breathing space.
Material palette
Choose tactile materials with a maintenance plan
Parisian/French interiors can combine restrained wall moulding with natural oak, travertine, pale stone, brushed metal and sculptural contemporary furniture. Sintered stone can substitute for natural stone where lower porosity and easier maintenance are priorities. The material count should stay controlled so the architecture, artwork and furniture have room to read.
Material samples should be viewed in both daylight and artificial light. Batch variation, joint lines, edge profiles and sealers can change the final effect, so the design should document not only the material name but also where it starts, stops and meets adjacent finishes.
Spatial planning
Let the floor plan carry the style
Classical symmetry can be adapted to HDB and condo proportions by aligning key door, curtain and cabinetry axes without forcing every wall into a mirrored composition. Keep pathways generous and use freestanding pieces to soften built-in geometry. High moulding density should be avoided where ceiling height is limited.
Storage, door swings, furniture depth and circulation are resolved first. Decorative gestures then reinforce those decisions instead of competing with them. This is especially important in compact HDB and condo homes, where every additional full-height element changes daylight and perceived width.
Lighting guide
Use 2700K–3000K warm architectural light with layered control
For most living and hospitality-style residential zones, 2700K–3000K lighting supports a warm material palette without making timber or stone look orange. Combine ambient light with task and accent layers rather than relying on a dense grid of downlights. Colour rendering, beam angle, glare control and dimming are often more important than wattage alone.
Kitchen worktops, wardrobes, desks and artwork may need separate task or accent light. The lighting plan should be coordinated with ceiling details, air-conditioning grilles, sprinklers where applicable and carpentry so fixtures do not collide with doors or shelves.
Tropical performance
Adapt the material language to Singapore humidity
Use moisture-stable substrates and suitable paint systems for moulding, especially near kitchens or external walls. Natural stone should be sealed as recommended, and timber detailing should allow for Singapore’s humid conditions rather than relying on untreated decorative references.
Natural stone such as travertine can require sealing; timber and veneer need appropriate finishing and moisture control; limewash or mineral-style coatings depend on compatible substrates; and sintered stone still requires correct support, edge fabrication and joint detailing. A style is successful only when it remains practical after years of cleaning, air-conditioning and daily use.