
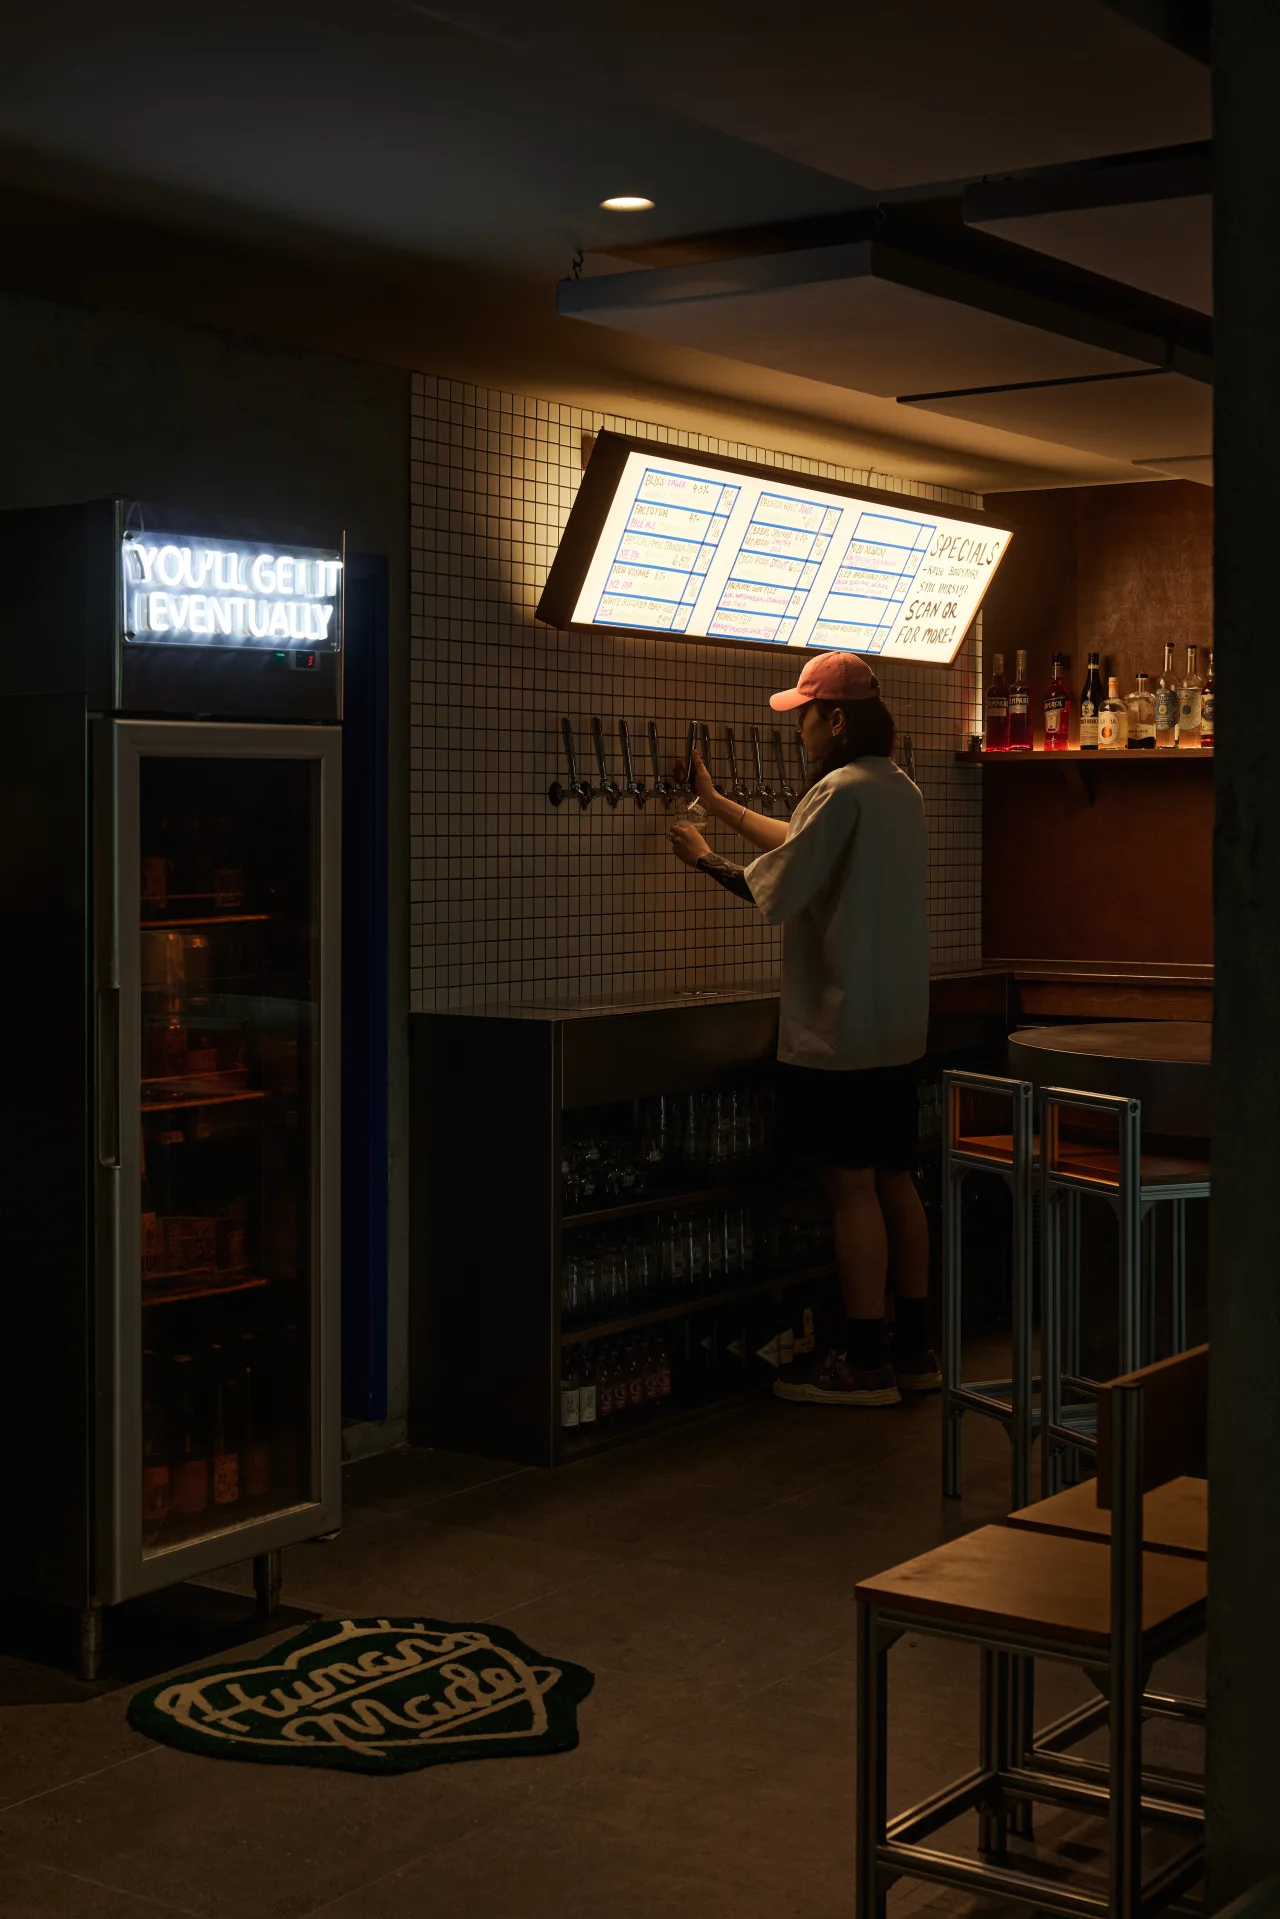
Singapore commercial interior design projects may require landlord submissions, building-management approvals, contractor registration, access bookings and defined delivery or noisy-work windows. These constraints should be in the programme before site mobilisation.
Operations first
Plan the movement of people, stock and work
Office and retail layouts are tested against real operational sequences: arrival, queuing, collaboration, private work, storage, replenishment and closing procedures. The design then develops a visual identity around that logic.
Clear documentation is particularly important where landlords or building managers require submission drawings and method statements before work can start.
Fit-out baseline
Map lease, authority and building requirements before design freeze
Commercial projects can involve landlord design guides, fit-out deposits, public-liability insurance, contractor registration, fire-safety submissions, signage approvals, M&E restrictions and reinstatement obligations. These requirements belong in the project programme because they influence what can be built and when.
An early matrix of approvals, responsible parties and submission dates helps the design team coordinate procurement with compliance rather than discovering late that a ceiling, partition, sign or service change needs additional review.
Operational brief
Translate business operations into spatial requirements
Commercial planning begins with how the space earns, serves or supports work. Headcount, customer arrival, queueing, stock movement, deliveries, equipment, staff circulation, meeting demand and security all influence the plan. These operational facts should be resolved before decorative concepts so the finished space does not create bottlenecks or expensive retrofits.
The brief should distinguish fixed requirements from preferences. Equipment dimensions, IT and power loads, water points, extraction, acoustic needs, storage and accessibility may be non-negotiable, while finishes and furniture can be adjusted to suit budget and programme.
Building coordination
Treat landlord and management rules as programme inputs
Singapore office and retail fit-outs may require landlord, MCST or building-management submissions, renovation deposits, approved contractor lists, work permits, loading-bay bookings, lift protection and restrictions on noisy or dusty work. Fire-safety, accessibility, signage, mechanical and electrical changes may also require the appropriate qualified persons or licensed trades depending on scope.
These constraints should be mapped before construction dates are promised. Procurement and fabrication can then run alongside approvals where appropriate instead of waiting for a rejected submission to reveal a missing requirement.
Lifecycle value
Commercial Interior Design Specify for maintenance, change and replacement
Commercial interiors are touched more often than homes. Floor finishes, counters, handles, upholstery, wall protection and joinery edges therefore need to be judged against traffic and cleaning frequency. A slightly higher initial specification can be better value where it reduces repeated repair or replacement.
The plan should also allow future changes. Accessible services, modular furniture, spare power capacity and replaceable surface elements can extend the useful life of a fit-out without forcing a complete rebuild when the team, product mix or operating model changes.