
Initial Consultation & 2D Space Plan
Floor plan, needs, furniture, storage, target budget and property constraints are translated into a workable layout.
Design language
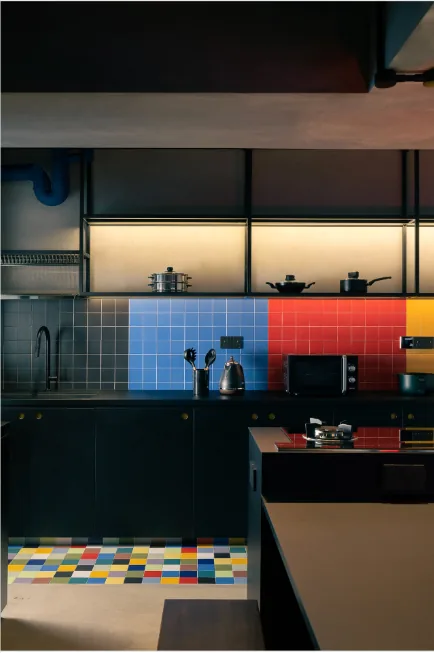
A design style is useful when it creates a consistent rule set for proportion, material, colour and detail. It becomes less useful when it is copied as decoration without considering the actual HDB, condo or landed layout. These style guides explain how six visual directions can be adapted to Singapore homes without losing everyday function. Each style is filtered through room size, storage, humidity, maintenance, daylight and property rules. Reference images establish a direction; the floor plan determines how that direction is built. Choose a primary design language only after the floor plan, maintenance tolerance, daylight, storage and property rules are understood; style should organise decisions, not override practical constraints.
Property-specific planning
Each style is filtered through room size, storage, humidity, maintenance, daylight and property rules. Reference images establish a direction; the floor plan determines how that direction is built.
Interior details
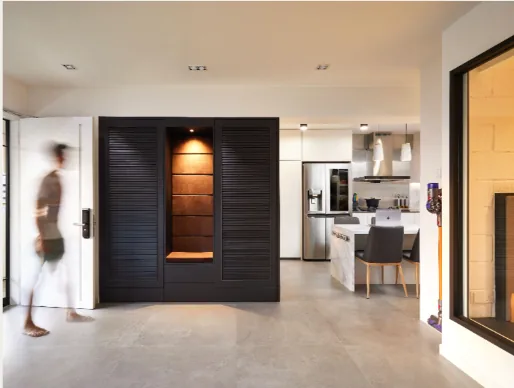
Built-in storage, lighting transitions and material junctions become clearer when they are considered as part of the whole room rather than as isolated finishes.
Editorial approach
We use a controlled material palette and repeat a small number of details rather than treating every wall as a feature. This creates continuity and leaves space for furniture, art and daily life.
The same Wabi-Sabi or Parisian reference can require a very different interpretation in a compact 3-room HDB than in a landed house. Scale is part of the style.
How to choose
Wabi-Sabi, minimalist, Victorian, Parisian/French, monochrome and industrial interiors use different visual vocabularies, but each should still solve the same fundamentals: circulation, storage, lighting, maintenance and property constraints. Choose the style whose material and spatial principles fit the way you live instead of assembling isolated reference images from several unrelated themes.
A useful style brief names what matters—quiet texture, crisp order, classical proportion, tonal contrast or exposed construction language—and then limits secondary references so the home feels edited rather than themed.
Verification
For a renovation appointment, company identity matters. The legal entity name, Singapore UEN, showroom address and current HDB or BCA registrations should be cross-checked against official or reputable public sources. A registration tells you that a business appears in a particular directory or workhead; it is not the same as an endorsement of design quality, workmanship or every individual project.
The Local INN.terior publishes UEN 201603978C, HDB Directory of Renovation Contractors reference HB-11-5365A and BCA workhead CR06 (L1). Homeowners should still verify status at the time of appointment because registrations can change.
Evidence
Project photographs are more informative when the property type, location, scope and constraints are known. Review scores are also more useful when the original platform remains visible and recent critical feedback can be read alongside positive comments. A strong due-diligence process compares several sources rather than relying on copied testimonials.
Qanvast currently displays a 4.7 out of 5 rating for The Local INN.terior and states that the firm is HDB-registered. That independent profile should be treated as a source to inspect, not as a substitute for reading the underlying reviews and project records.
Renovation workflow
The exact scope varies by project, but the working sequence keeps planning, approvals and fabrication ahead of site dependencies.
Floor plan, needs, furniture, storage, target budget and property constraints are translated into a workable layout.
Key volumes, carpentry and material relationships are developed so major visual decisions are understood before fabrication.
Applicable approvals, demolition, wet works and building-management requirements are coordinated for the agreed scope.
Fabrication, installation, finishing and agreed completion checks lead into handover and documented rectification items.
Quick answers
Yes, but one should usually act as the primary language. A secondary influence can be introduced through selected materials, furniture or details without creating competing visual systems.
There is no single best style. The layout, storage discipline, furniture scale and material consistency matter more than the label attached to the aesthetic.
Use style references to communicate preference, but resolve the floor plan, storage and property constraints first. The visual language is then adapted to the space that actually works.
Maintenance depends more on material specification and detailing than the style label. Low-porosity, cleanable surfaces, accessible storage and appropriate finishes for humidity generally matter more than whether the scheme is minimalist or industrial.
Bring your floor plan
Share the property type, approximate size and key timing. The first consultation can then focus on feasibility instead of generic questions.
Send us your property type, floor plan and expected key or handover date. We’ll continue the conversation on WhatsApp.
Start WhatsApp chat +65 8889 9899